Landscape design services built into your project team.

We place dedicated remote landscape designers who integrate into your architectural workflow, coordinate with your civil and MEP consultants, and produce landscape documentation ready for permit and construction.

Trusted by US-based teams · 120+ firms

Office Untitled
Formcraft
EDSA
Archnet
Ware Malcomb
SPINA O'Rourke Partners
Sixthriver Architects
Rosemann Associates

Hire skilled landscape designers

Experienced landscape designers across site planning, planting design, hardscape detailing in Civil 3D, Vectorworks Landmark for hospitality resorts, residential developments, and commercial projects.

— WHY OUTSOURCE LANDSCAPE DESIGN SERVICES

Three patterns we see over and over.

01  /  03

The site design always comes last

Grading, planting, hardscape, and irrigation are consistently the last items finished before a permit set goes out. A dedicated landscape designer changes that.

02  /  03

You're referring out work you should be keeping

Clients expect integrated site and building design from a single firm. A dedicated remote landscape designer gives you that capacity without adding a full-time salary.

03  /  03

Landscape coordination with civil and MEP is always a problem

Grading that doesn't match the civil drainage plan, planting zones conflicting with irrigation routing. A dedicated landscape designer embedded in your team prevents these problems.

— SITE PLANNING AND LANDSCAPE DESIGN SOLUTIONS

Our landscape design services

Our landscape designers work as a direct extension of your project team. They understand how site design integrates with the building, coordinate with your civil and MEP consultants, and produce documentation that holds up through permit review and construction.

01 / 06

Site planning and analysis

Site analysis and layout development that evaluates topography, drainage, solar exposure, and accessibility before design begins. Our designers produce planning diagrams that give your team and client a clear basis for outdoor space organization and circulation.

02 / 06

Hardscape and softscape design

Plazas, pathways, retaining walls, and planted areas designed as an integrated system, coordinated with your architectural drawings and civil grading and drainage work.

03 / 06

Planting design and selection

Climate-specific planting plans with native and adaptive species that support biodiversity and reduce irrigation demand, documented to a standard contractors can price and install without ambiguity.

04 / 06

Irrigation and drainage solutions

Water-efficient irrigation layouts and stormwater drainage planning coordinated with your civil engineer’s utility work, including documentation for LEED water conservation credits where required.

05 / 06

Outdoor lighting design

Site lighting plans with photometric analysis, fixture specifications, and lighting schedules coordinated with your electrical engineer for safety, code compliance, and nighttime ambiance.

06 / 06

Sustainable landscape solutions

Integration of xeriscaping, rainwater harvesting, permeable paving, and bioswales for projects pursuing LEED, SITES, or local green building requirements, with credit documentation support.

— ARCHITECTURE DELIVERABLES

What our architectural professionals deliver

Real project output from architecture talent placed through BetterPros, working inside client environments across commercial, residential, and institutional project types.

CAMPOS ELISEOS

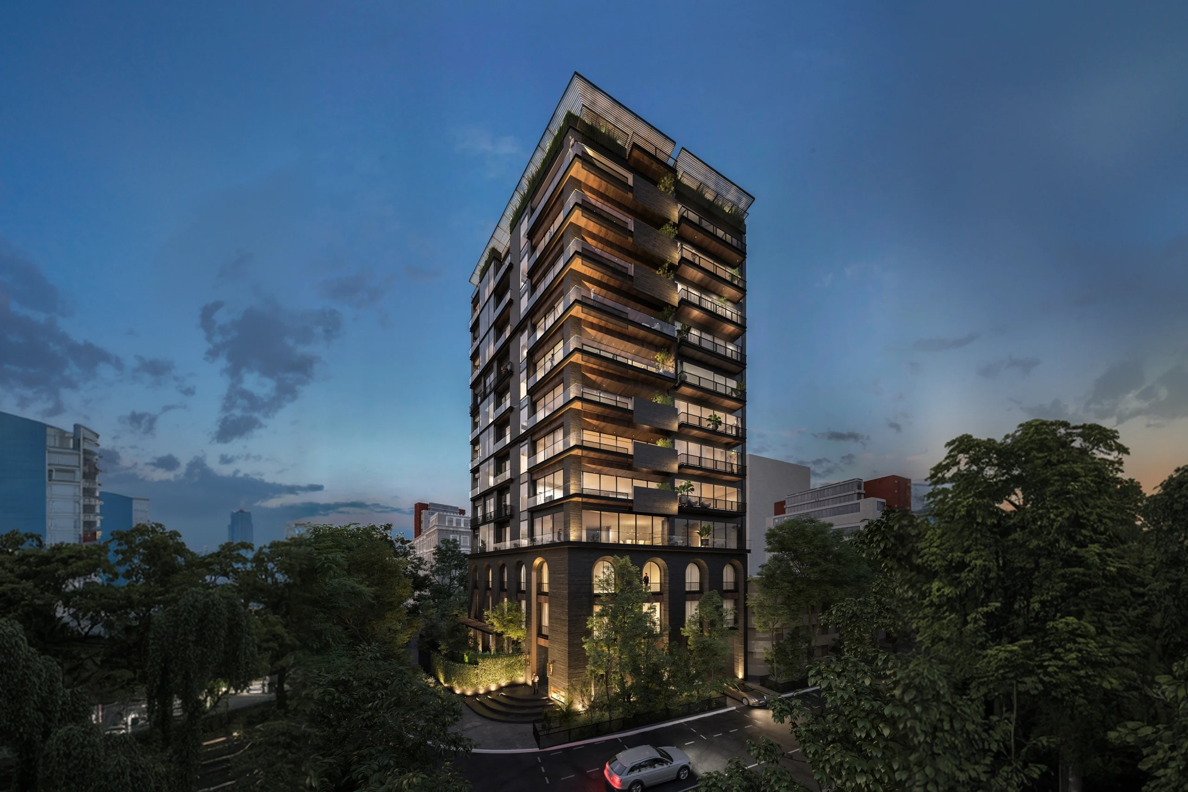
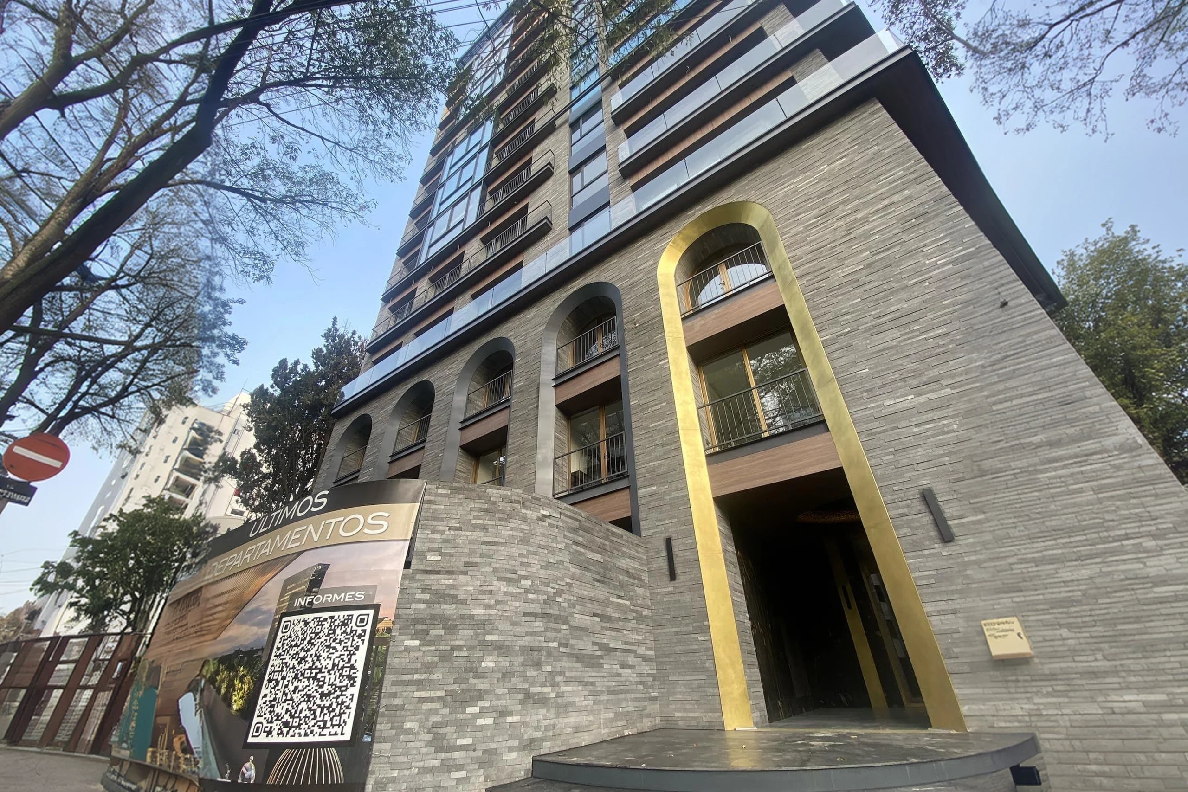
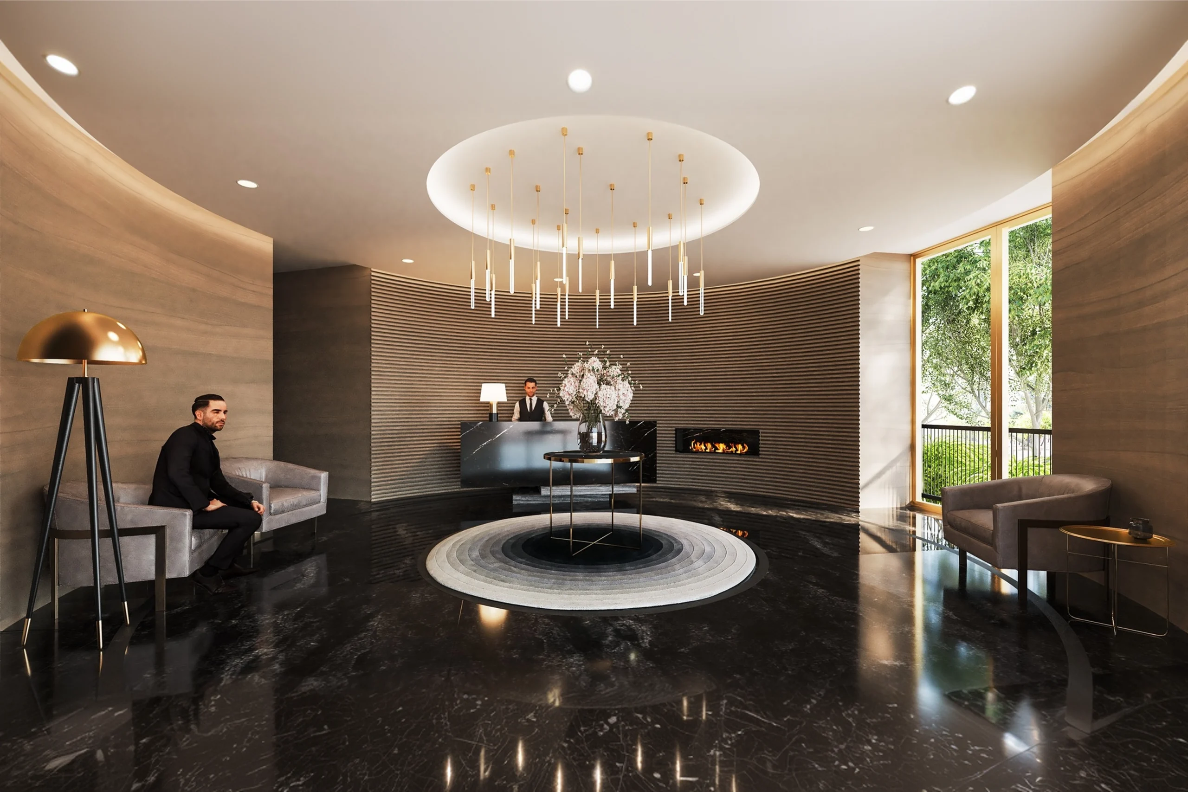
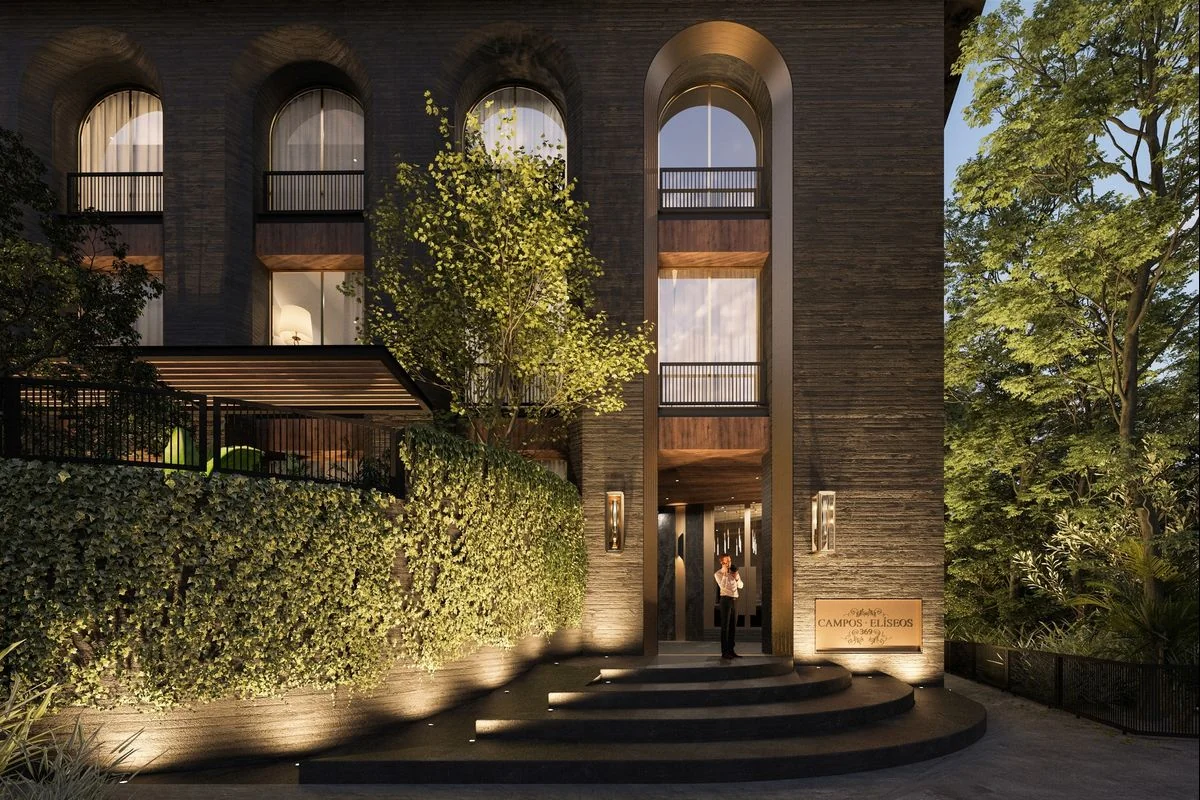
This premier residential project involved the comprehensive architectural development and spatial planning for a multi-unit apartment tower located in Polanco, Mexico City. The scope of work encompassed the detailed interior layout and accommodation design for various apartment typologies, alongside the conceptual and execution design of the main building lobby.

Picture of Javier G.

Javier G.

Architect

CHERVIL

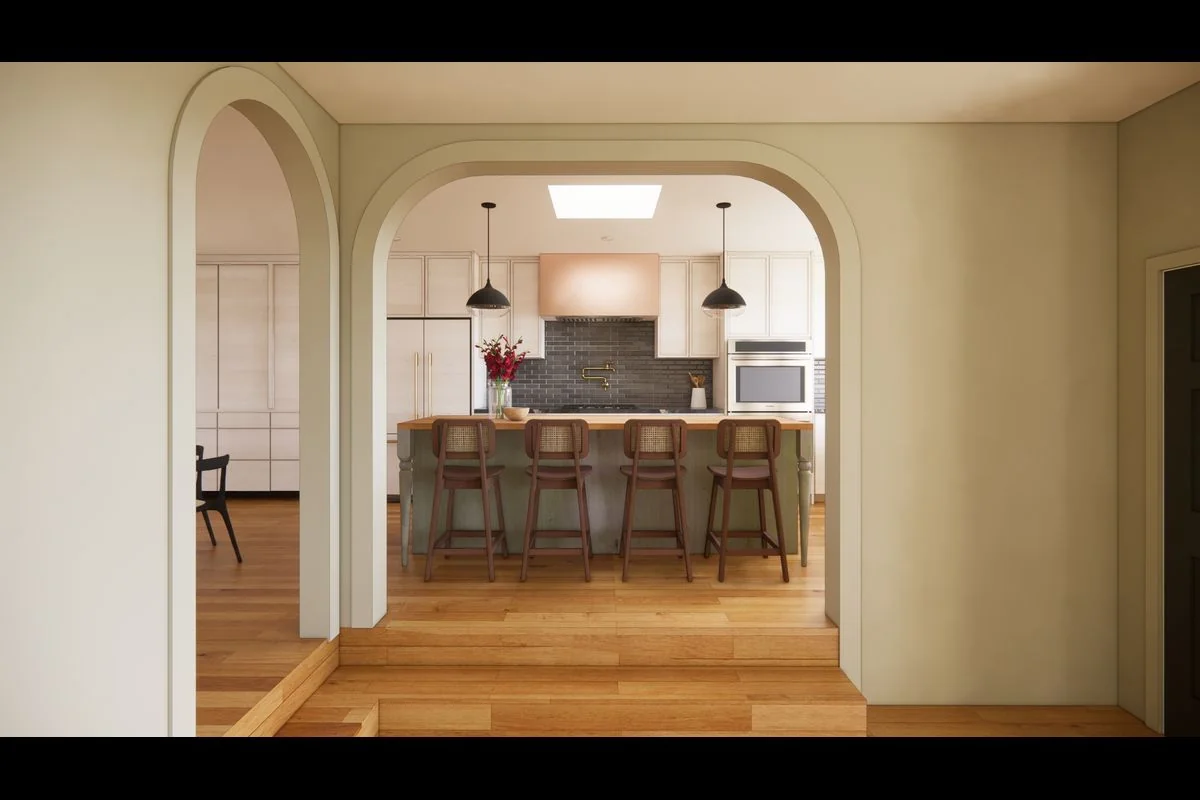
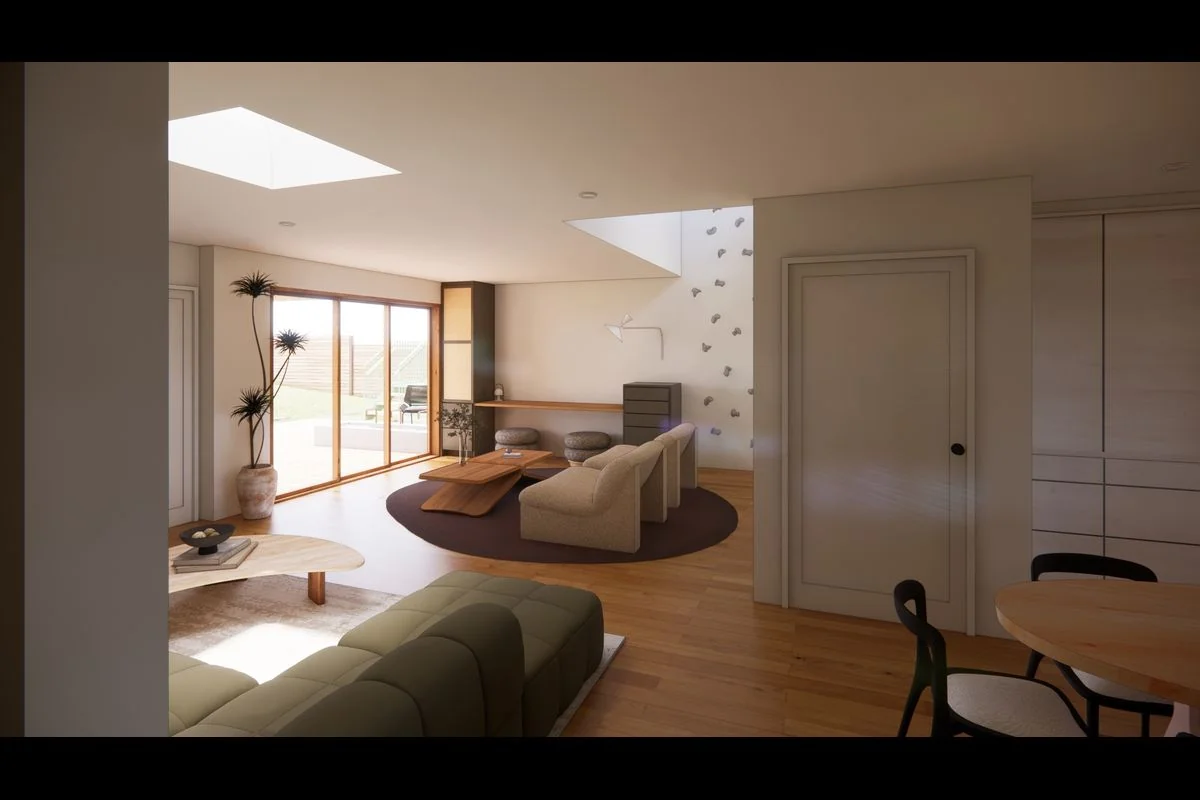
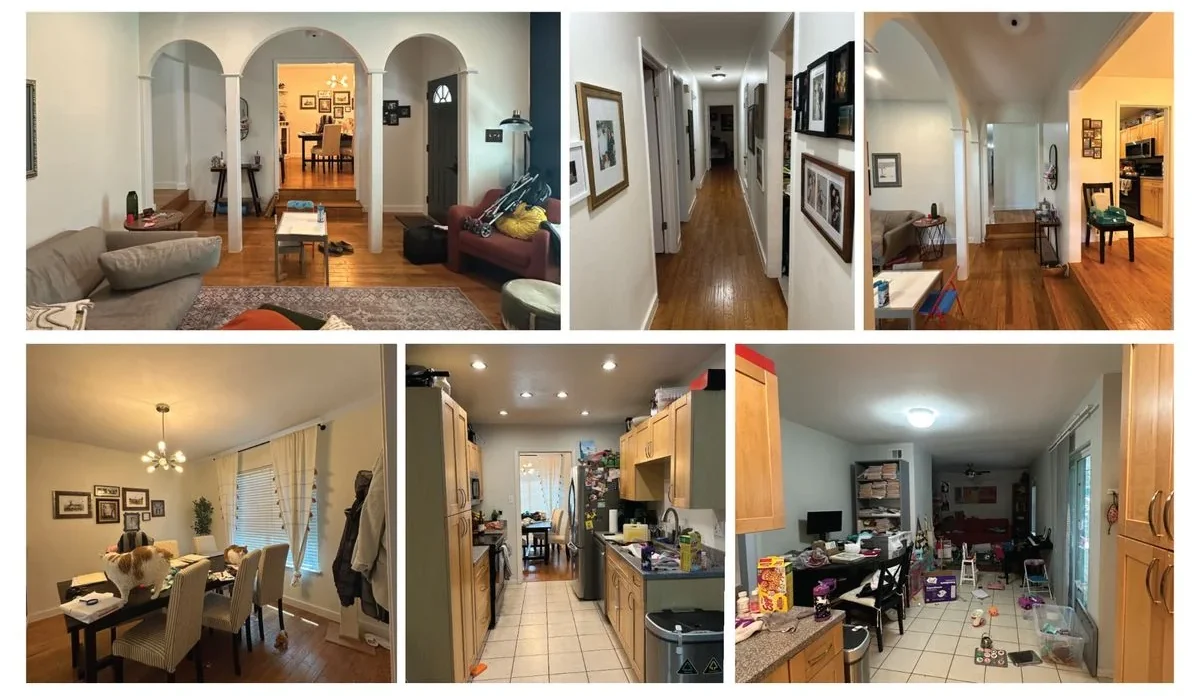
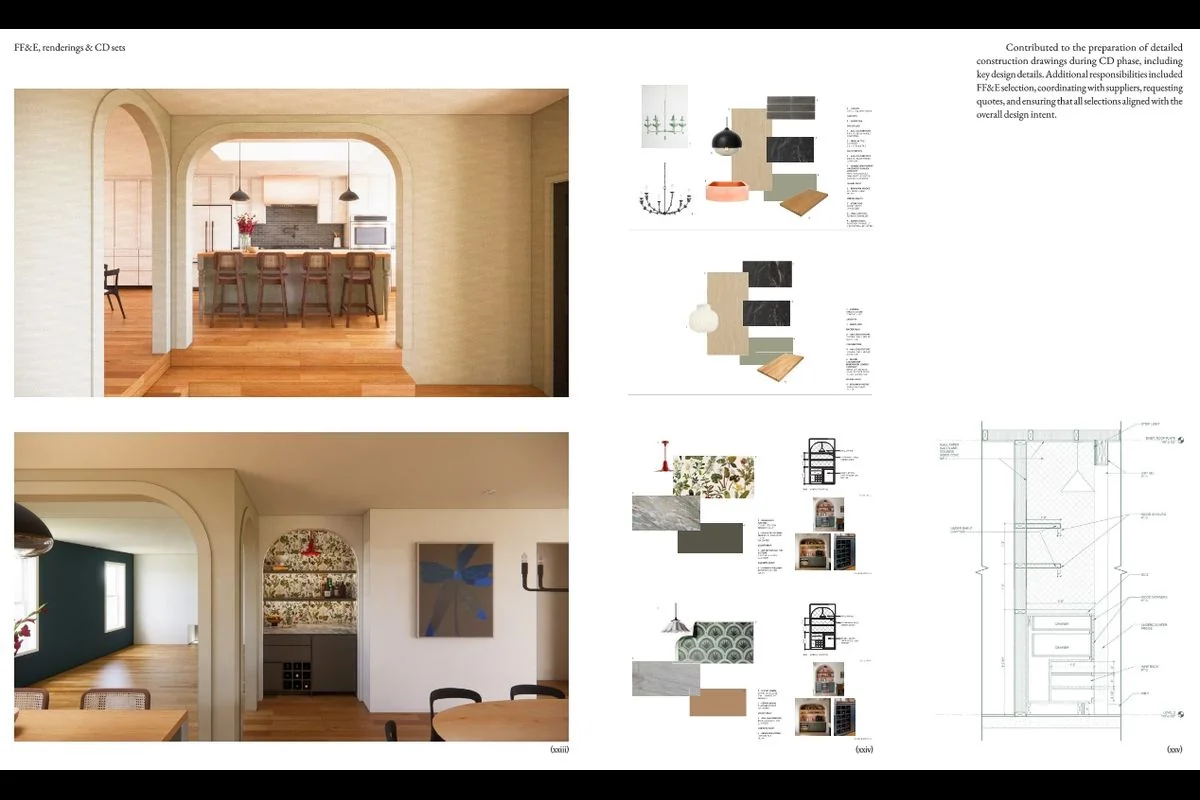
Located in Austin, United States, this residential renovation project transforms a previously compartmentalized floor plan into a connected, light-filled environment tailored for modern family living. The comprehensive scope encompasses both interior architecture and design, introducing an optimized open layout that seamlessly integrates the kitchen, dining, and family areas.

Picture of Miguel A.

Miguel A.

Architect

SPECIALITIES HOSPITAL

Located in Pachuca, Mexico, this healthcare infrastructure project features a six-story medical facility designed with a capacity for 144 beds and 7 state-of-the-art operating rooms, offering over 98 specialized medical services. The contemporary architectural design incorporates high-performance engineered glass facades and advanced specialized installations.

Picture of Mauricio J.

Mauricio J.

Architect

VILLA CONTENTA

Located in Malibu, United States, this high-end residential project represents a meticulous study in precision, structural materiality, and bold formal expression. Inspired by Italian modernism, the design seamlessly weaves together concentric and geometric motifs across both the spatial architecture and custom furniture elements.

Picture of Miguel A.

Miguel A.

Architect

— LANDSCAPE DESIGN SUPPORT BY PHASE

Support across every project phase

01  /  03

Concept and SD

Site analysis, program organization, hardscape and softscape concept plans, and early visualization. Your landscape designer helps establish the site design direction and how outdoor spaces connect to the building program and pedestrian approach.

02  /  03

DD and design development

Developed hardscape plans, planting design, irrigation layout, and lighting design, with coordination with civil, structural, and MEP disciplines. Your landscape designer manages those intersections so conflicts are resolved before CD production begins.

03  /  03

CD and permit documentation

Complete landscape construction document set: grading and drainage plans, hardscape details, planting plans with schedules, irrigation drawings, lighting plans, and specifications, coordinated with your building permit package.

— LANDSCAPE DESIGN TOOLS AND PLATFORMS

Software we use

Autodesk Revit
AutoCAD
Rhinoceros 3D
Autodesk BIM 360
Enscape
Autodesk Construction Cloud
Autodesk Navisworks
Autodesk BIM Collaborate Pro
Lumion
Twinmotion
V-Ray
Dynamo

— Architecture professionals

Meet our top architectural talent

Every architect, modeler, and drafter in our network has been vetted for technical proficiency, BIM workflow knowledge, English fluency, and the ability to integrate into your production process from day one.

Rafael P. - Architect

5 years experience

Alvaro A. - Architect

9 years experience

Karla M. - Architect

9 years experience

— LANDSCAPE DESIGN TALENT PLACEMENT PROCESS

A better experience for AEC firms

We built this process specifically for architecture and engineering firms. No generic intake forms, no recruiter who doesn’t understand your industry.

1

Tell us what you need

We discuss your current project pipeline, the landscape deliverables you need most, the software your team uses, and how your landscape designer will coordinate with your project architects and consultants.

30-minute call
2

We build your shortlist

We match you with two to three vetted landscape designers screened for your project type, documentation standards, climate region familiarity, and software environment. You receive profiles with portfolio samples and experience summaries.

7 to 10 business days
3

Interview and choose

Look at their work. Ask them how they'd approach a planting plan for your project's climate zone or how they handle grading coordination with a civil engineer. If none are the right fit, we keep searching.

On your schedule
4

Seamless team integration

Your landscape designer gets access to your project files, drawing templates, and communication platforms. First day includes a walkthrough of your documentation standards and active project status. Our CS team checks in regularly.

Immediate start

— NEARSHORE LANDSCAPE DESIGN ADVANTAGES

Why architecture firms choose BetterPros for landscape design

01 / 03

Embedded in your project, not working around it

Your landscape designer attends the same meetings, works from the same base drawings, and coordinates directly with your civil and MEP consultants from day one.

02 / 03

Vetted for technical production, not just design portfolio

We assess grading coordination, planting schedules, irrigation layouts, and permit documentation. Design sensibility and production rigor both have to be strong.

03 / 03

We handle contracts, payroll, and compliance

Zero legal exposure on your end. You manage the design work, we handle everything else.

FAQs: know more about our landscape design services

Yes. Our landscape designers work under your design direction, following your project’s concept, your client’s program, and your firm’s documentation standards. Their role is to extend your design intent into the site, not impose a separate aesthetic.

Yes. Grading coordination, drainage integration, irrigation coordination with mechanical, and outdoor lighting coordination with electrical are all standard parts of how our landscape designers work. They participate in consultant coordination meetings and update drawings based on cross-discipline feedback in real time.

Yes. Complete landscape CD sets including grading and drainage plans, hardscape details, planting plans with schedules, irrigation drawings, and lighting plans formatted for your permit jurisdiction are the core deliverable for our landscape design placements.

Yes. Our landscape designers with sustainability experience are familiar with LEED BD+C and ID+C site credit categories, as well as SITES v2 requirements. They integrate sustainable strategies into the site design from the start and support credit documentation for your sustainability consultant.

Your landscape designer works from the same base drawings as your project architect and civil engineer, attends coordination meetings, and flags cross-discipline conflicts in real time via Slack or Teams. Drawing updates happen the same day, not at the next submittal cycle.

Our landscape designers have experience across diverse US climate zones and project types: urban commercial, mixed-use, campus, institutional, hospitality, and residential. During our initial call, we ask about your project’s location and type and match designers with relevant regional experience.


Our landscape designers are proficient in AutoCAD, AutoCAD Civil 3D, Land F/X, SketchUp, Rhino, and Revit for site model coordination. During screening, we match to the specific tools your firm uses.

Yes. Most firms start with one designer on a specific project. No minimum commitments and no lock-in contracts.

We replace them at no additional cost. If the technical skill, design sensibility, or working dynamic isn’t right, we find someone who fits better.

— START HIRING VETTED LANDSCAPE DESIGNERS

Ready to add landscape design capacity to your team?

Tell us about your current project pipeline and where your landscape design workflow needs the most support. We’ll have a shortlist of vetted landscape designers in front of you within 7 to 10 business days. No pitch, no pressure.