Home » Our AEC Services » Architectural Services » Construction Documentation Services
Construction documentation services that keep permit sets moving.
Dedicated remote CD specialists who build permit-ready sheet sets in your Revit or AutoCAD environment, follow your standards, and turn revisions around fast. Same timezone. No ramp-up friction.
Trusted by US-based teams · 120+ firms


Hire top-tier construction documentation specialists
Vetted specialists covering sheet composition, annotation, schedules, and permit-cycle revisions across architectural, structural, and MEP drawing sets, for commercial, healthcare, and multi-family residential projects.
— Why outsource construction documentation
Three patterns we see over and over.
Your CD set is stuck in revision loops
Plan check comments come back, redlines pile up, and your team spends more time chasing revisions than moving the set forward. A dedicated CD specialist owns the set and turns comments around fast.
Your production team is the bottleneck
Sheet composition, dimensioning, and schedule population eat hours your senior staff should spend on design and code decisions. A dedicated remote specialist takes the production load off your team.
You need a permit or bid deadline covered now
A US-based drafter search takes 60 to 90 days. We deliver a shortlist of vetted construction documentation specialists in 7 to 10 business days.
— Construction documentation solutions
Our construction documentation services
Our talent works as a direct extension of your in-house team. They follow your sheet standards, title block, and QA checklist, and work inside your Revit or AutoCAD environment from day one.
01 / 06
Architectural CD sets
Floor plans, elevations, sections, wall types, door and window schedules, and detail sheets, fully dimensioned and annotated to your firm’s standards and ready for permit submission or bid.
02 / 06
Structural CD sets
Foundation plans, framing plans, S-series drawings, and structural schedules and notes, coordinated with your structural engineer’s design intent and formatted to your sheet set standards.
03 / 06
MEP CD coordination
Integration of MEP drawing sets into the master CD package, with sheet numbering, cross-references, and schedules aligned across architectural, structural, and MEP disciplines.
04 / 06
Permit set preparation
Code compliance notes, jurisdiction-specific submission requirements, and a fully assembled, submission-ready sheet set, prepared under the direction of your licensed architect of record.
05 / 06
Bid set preparation
Specifications, schedules, and general notes formatted for accurate GC pricing, with the level of detail contractors need to bid with confidence and without excessive RFIs.
06 / 06
Sheet composition and revision management
Title block setup, sheet numbering, keynoting, and dimensioning, plus tracked redline incorporation through permit review and bid revision cycles, following your QA protocol at every round.
— ARCHITECTURE DELIVERABLES
What our architectural professionals deliver
Real project output from architecture talent placed through BetterPros, working inside client environments across commercial, residential, and institutional project types.
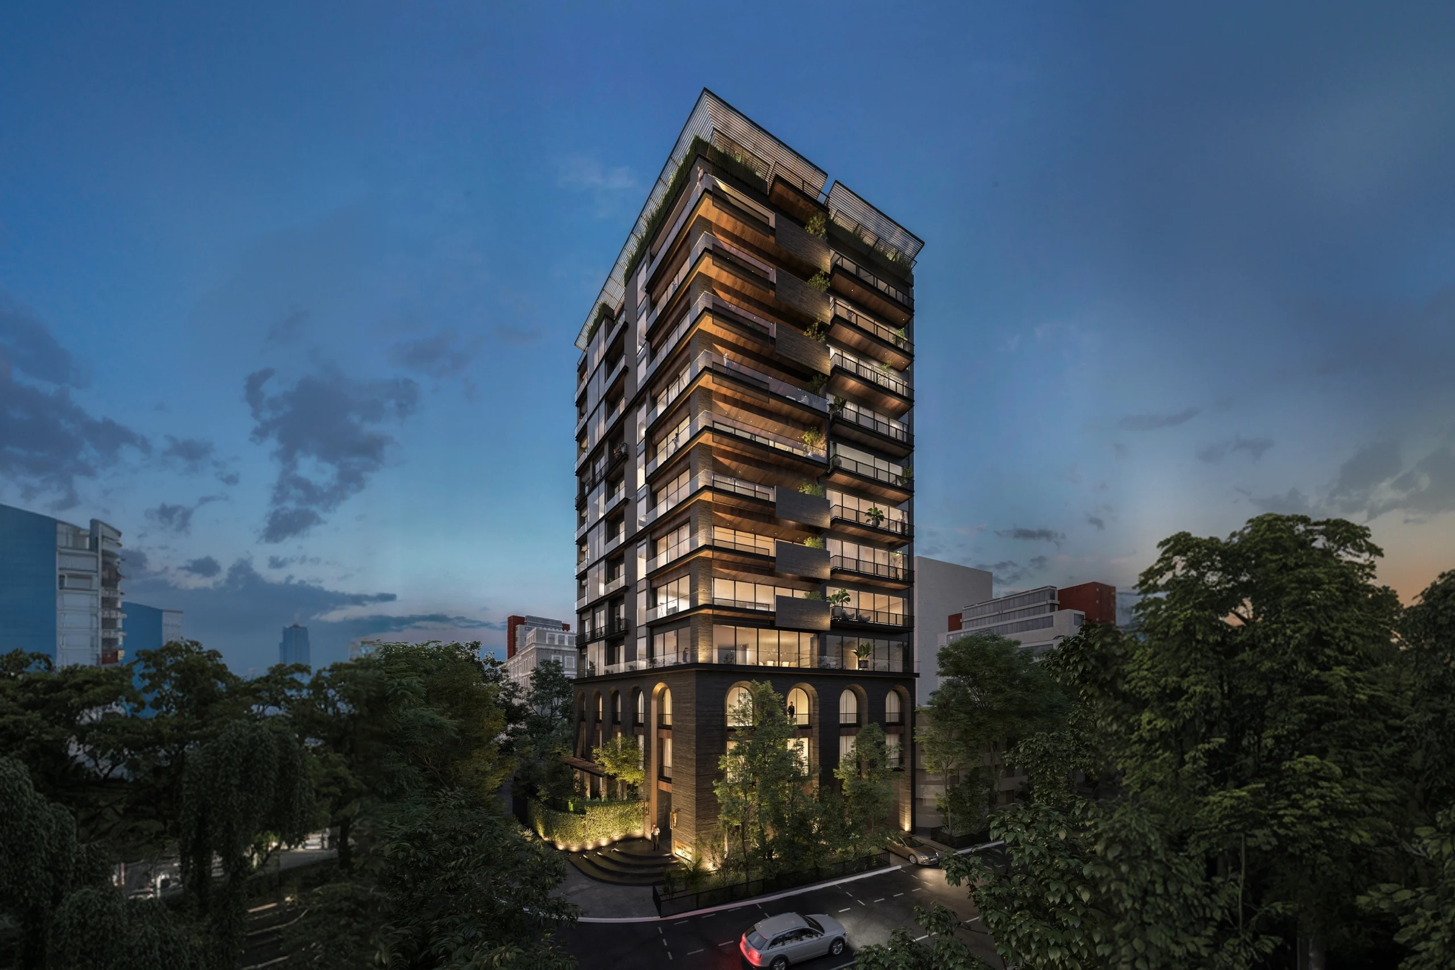
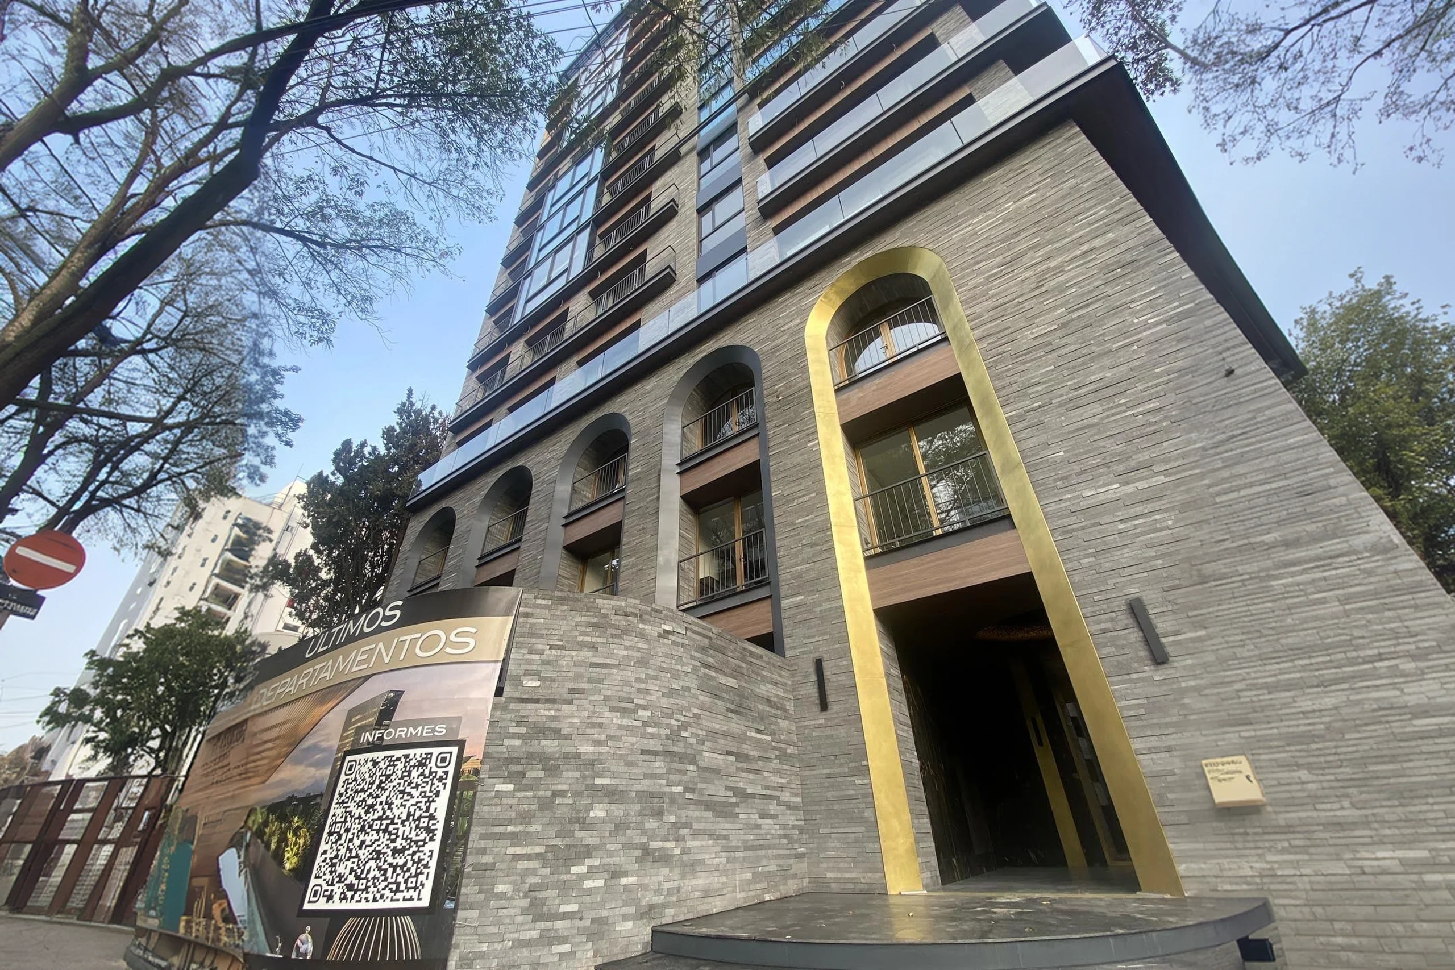
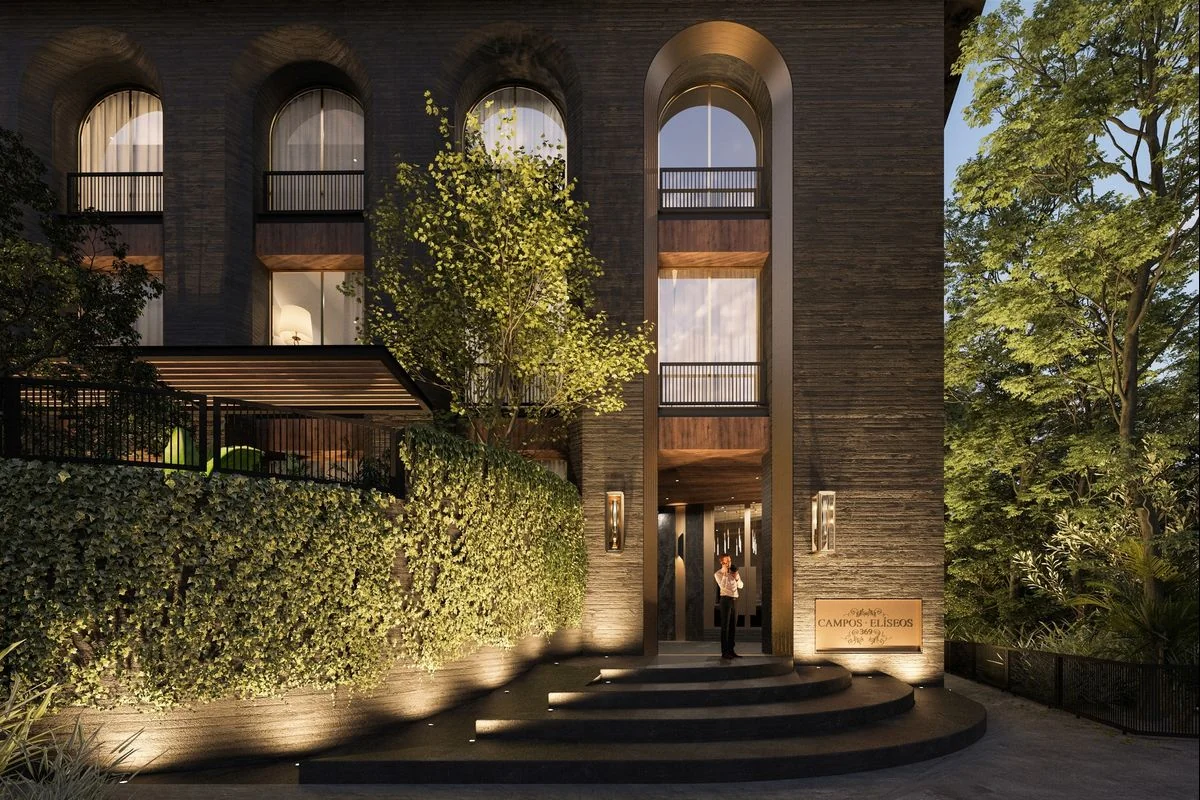
CAMPOS ELISEOS
This premier residential project involved the comprehensive architectural development and spatial planning for a multi-unit apartment tower located in Polanco, Mexico City. The scope of work encompassed the detailed interior layout and accommodation design for various apartment typologies, alongside the conceptual and execution design of the main building lobby.
- Location
- Duration
- Created with
- Mexico
- 1 year
- Revit, V-ray, AutoCAD
Javier G.
Architect
CHERVIL
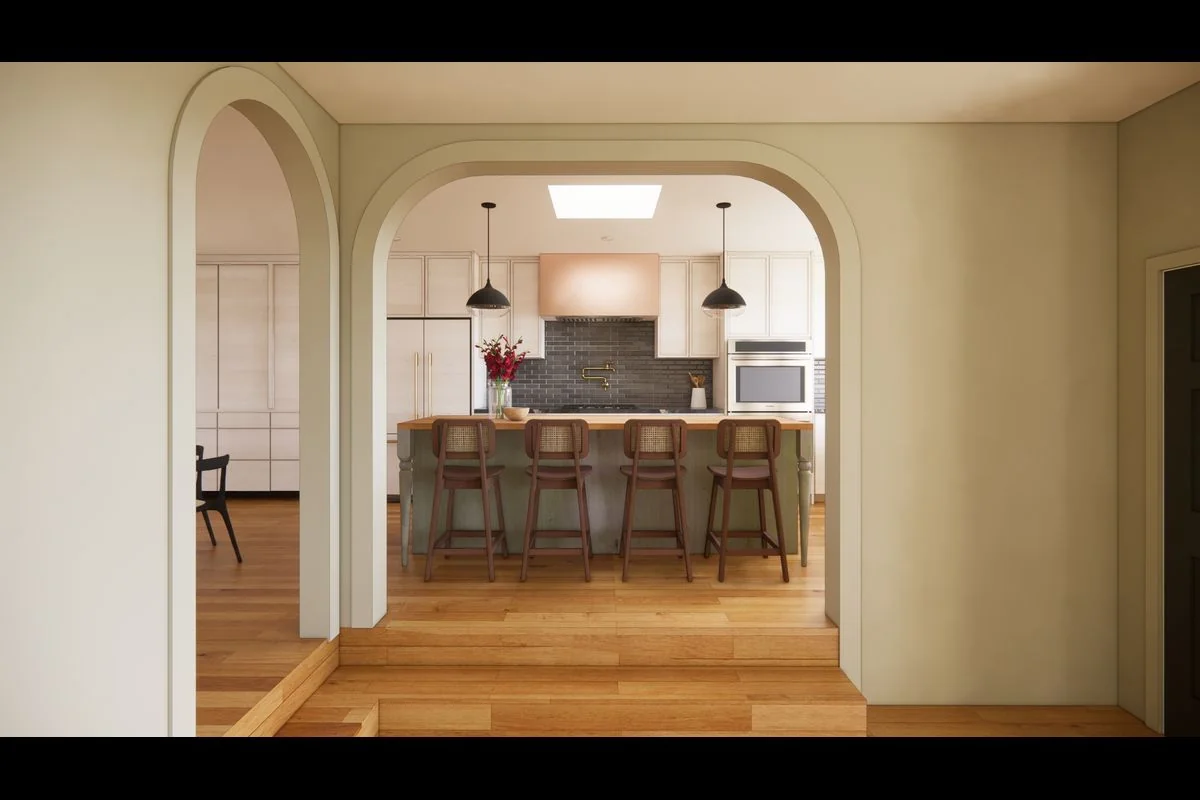
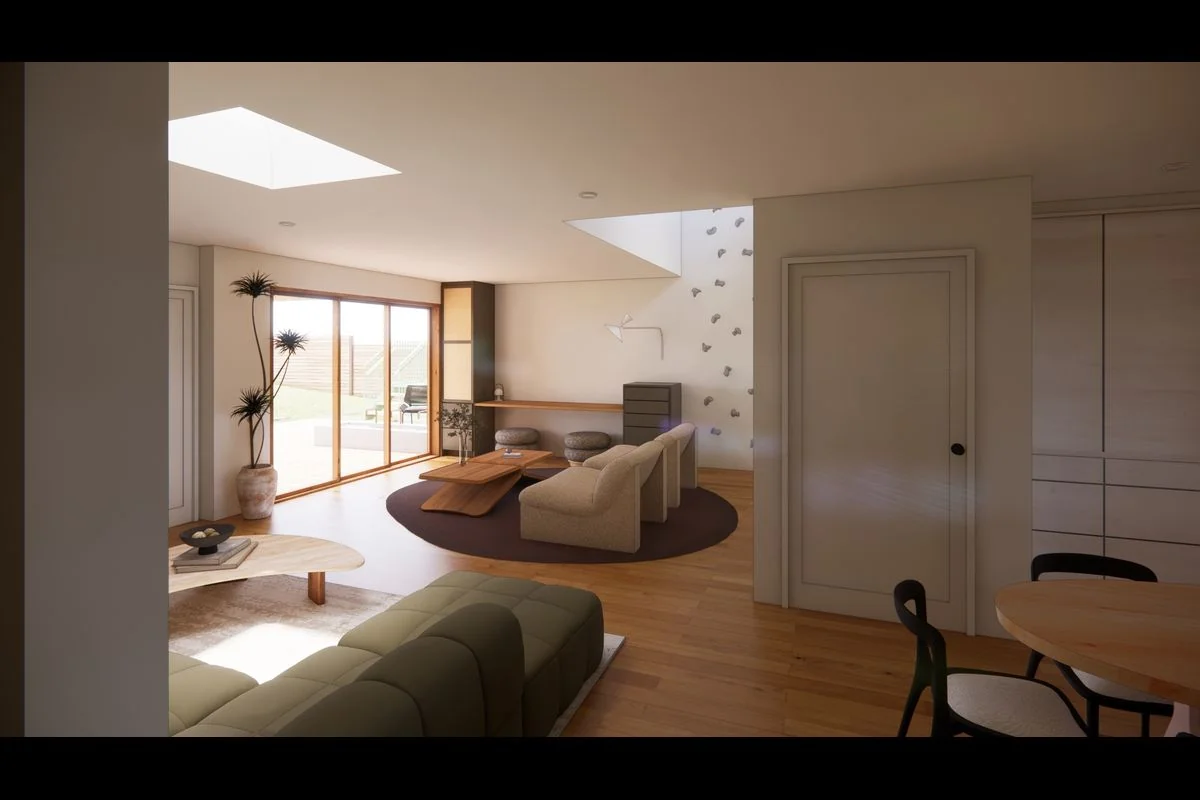
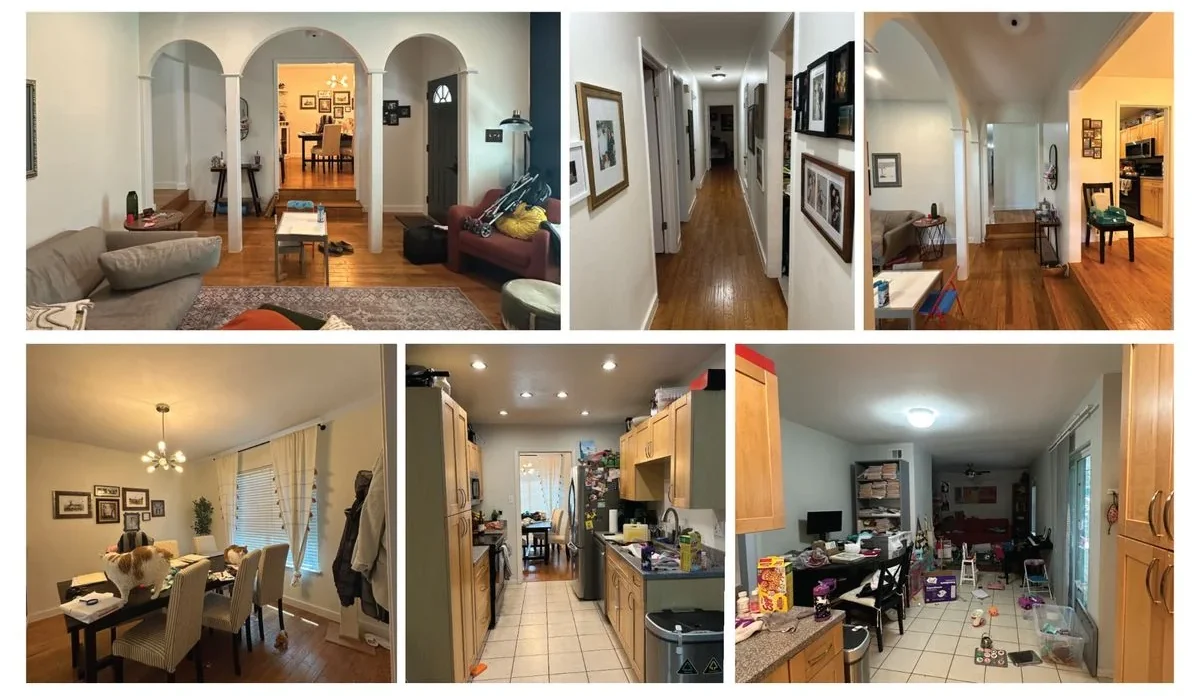
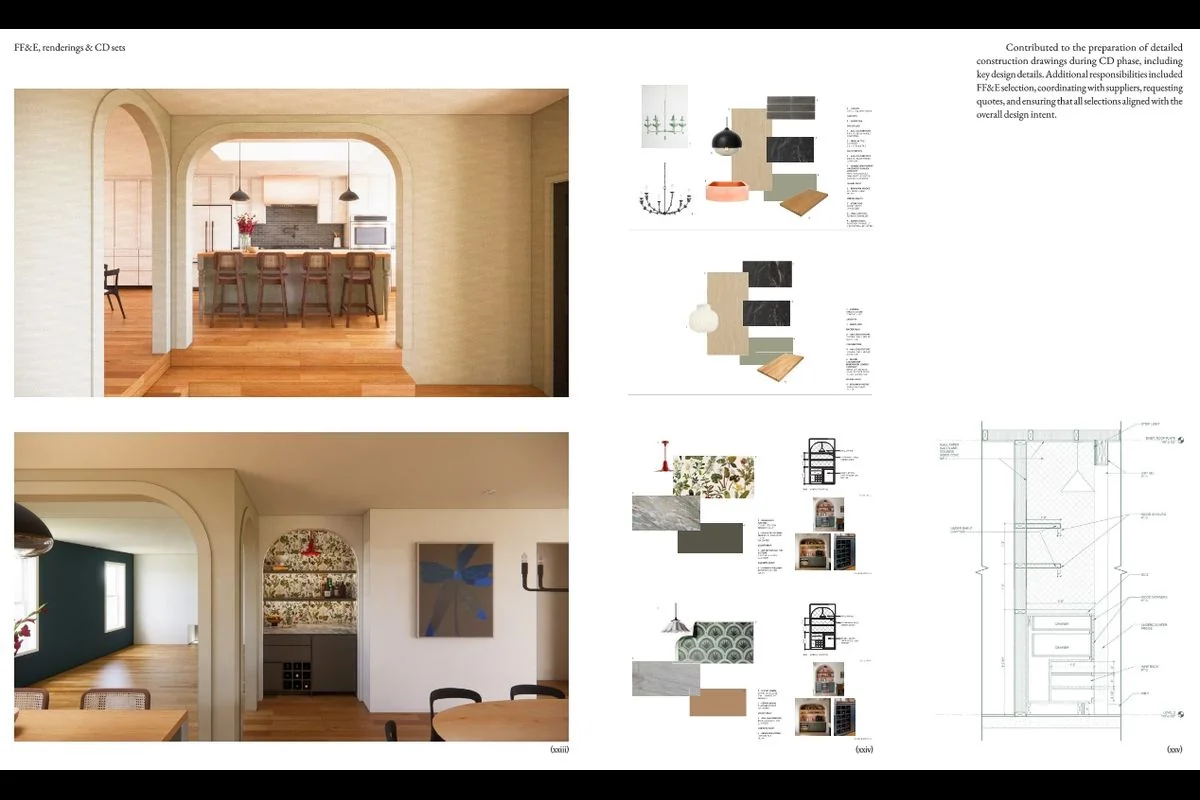
Located in Austin, United States, this residential renovation project transforms a previously compartmentalized floor plan into a connected, light-filled environment tailored for modern family living. The comprehensive scope encompasses both interior architecture and design, introducing an optimized open layout that seamlessly integrates the kitchen, dining, and family areas.
- Location
- Duration
- Created with
- Austin
- U/C
- Revit
Miguel A.
Architect
SPECIALITIES HOSPITAL
Located in Pachuca, Mexico, this healthcare infrastructure project features a six-story medical facility designed with a capacity for 144 beds and 7 state-of-the-art operating rooms, offering over 98 specialized medical services. The contemporary architectural design incorporates high-performance engineered glass facades and advanced specialized installations.
- Location
- Scale
- Services
- Mexico
- 3 years
- Revit, AutoCAD, Navisworks, MS project
Mauricio J.
Architect
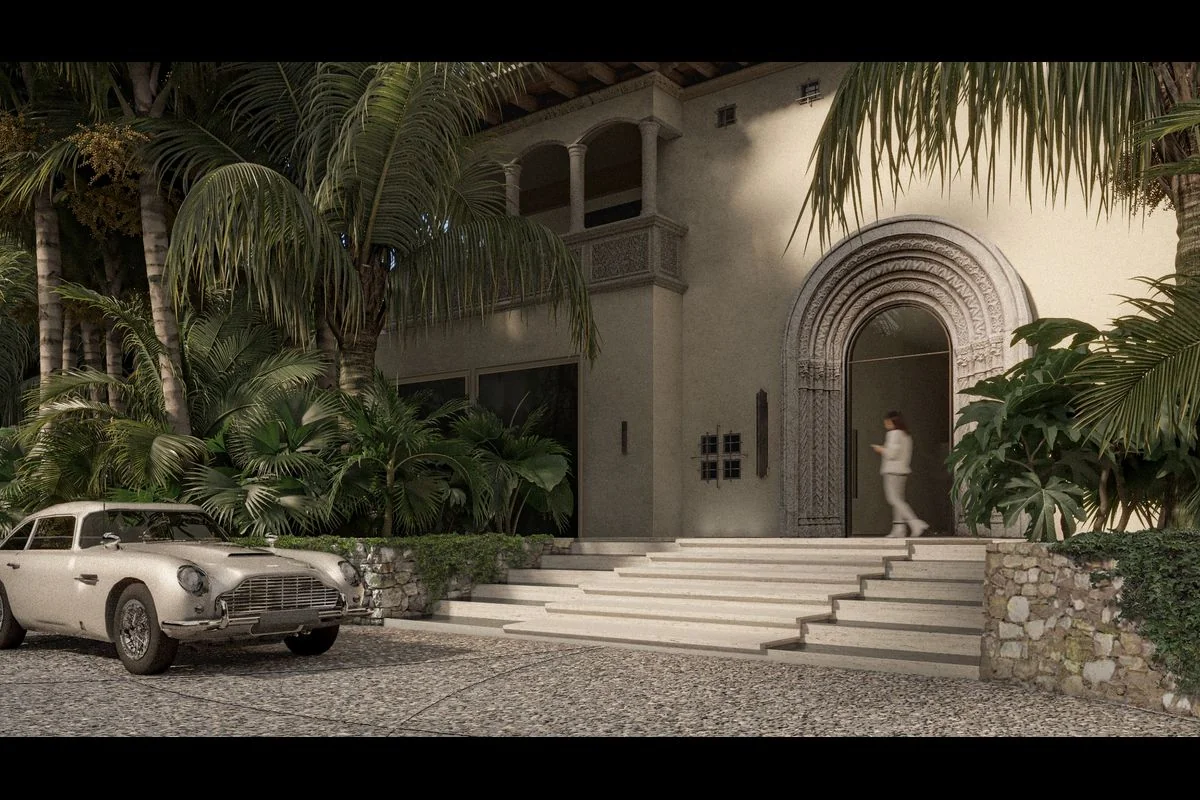
VILLA CONTENTA
Located in Malibu, United States, this high-end residential project represents a meticulous study in precision, structural materiality, and bold formal expression. Inspired by Italian modernism, the design seamlessly weaves together concentric and geometric motifs across both the spatial architecture and custom furniture elements.
- Location
- Duration
- Created with
- Malibu
- 5 years
- Revit
Miguel A.
Architect
— Construction documentation tools and platforms
Software we use
— Architecture professionals
Meet our top architectural talent
Every architect, modeler, and drafter in our network has been vetted for technical proficiency, BIM workflow knowledge, English fluency, and the ability to integrate into your production process from day one.
— CD talent placement process
A better experience for AEC firms
We built this process specifically for architecture and engineering firms. No generic intake forms, no recruiter who doesn’t understand your industry.
Tell us what you need
We talk through your current project pipeline, the software and sheet standards you use, your permit jurisdiction, and the specific CD deliverables your new team member will own.
We build your shortlist
We match you with two to three vetted construction documentation specialists screened for your project type, software version, and sheet set standards. You receive profiles with experience summaries and sample sheet sets.
Interview and choose
Meet your candidates. Review their sample sets. Ask them to walk through how they'd handle a plan check revision or a same-week bid deadline. If none are the right fit, we keep searching.
Seamless team integration
Your new specialist connects through BIM 360 or ACC, accesses your current sheet set, and works within your existing environment. First day includes a walkthrough of your title block, sheet numbering, and QA checklist. Our CS team checks in regularly.
— Nearshore construction documentation advantages
Why architecture firms choose BetterPros for construction documentation
01 / 03
In your environment, not a copy of it
Direct access to your current sheet set through cloud worksharing or your existing file system. No file transfers, no version confusion.
02 / 03
Vetted for sheet production, not just software proficiency
We test for dimensioning accuracy, schedule population, and revision-cycle discipline. Not just what’s on a resume.
03 / 03
We handle contracts, payroll, and compliance
Zero legal exposure on your end. You manage the production work, we handle everything else.
FAQs: know more about our construction documentation services
What's included in a construction documentation (CD) set?
A full CD set typically includes architectural drawings (floor plans, elevations, sections, details), structural drawings (foundation and framing plans, S-series sheets), and MEP drawings, along with schedules, specifications, general notes, and a cover sheet. Scope depends on your project and jurisdiction; we confirm exactly what your set needs to include during onboarding.

What's the difference between this and your CAD Drafting or BIM Modeling services?
Construction documentation is the sheet production and annotation stage: turning a coordinated model or DD-phase drawings into a permit-ready or bid-ready set. Our CAD Drafting service covers general 2D drawing production, and our BIM Modeling service covers the underlying 3D model itself. Many firms use two or all three together; during your intake call, we help you figure out which one (or which combination) fits your current bottleneck.

What's the difference between this and BIM Project Management?
BIM Project Management owns the coordination process across a project: BEP development, standards enforcement, and model compliance reviews ahead of permit submission. Construction Documentation Services produces the sheet set itself, the drawings and schedules that go into that submission. Some firms use a BIM manager to oversee coordination and a CD specialist to produce the set; we help you determine which fits during your intake call.
Can a CD set be produced directly from our existing BIM model?
Yes. If you already have a coordinated Revit model, your specialist generates sheets, schedules, and details directly from it, which keeps the drawing set consistent with the model as changes happen. If you’re working from 2D DD drawings instead, they build the CD set from those.
Do they handle plan check comments and revision cycles?
Yes. Revision management is a core part of the service. Your specialist tracks redlines, incorporates plan check or RFI-driven comments, and keeps a clear record of what changed at each submission round, following your QA process throughout.
What project types have your CD specialists worked on?
Commercial, multi-family residential, single-family residential, institutional, hospitality, and mixed-use projects. During our initial call, we ask about your project type and jurisdiction and match you with specialists who have relevant experience.
Do they understand US permit and code documentation requirements?
Our specialists have experience with US firm documentation standards and the general requirements of IBC, ADA, and common local code frameworks. They work within your QA protocols and under the direction of your licensed architects and engineers. Code-specific review and sign-off remain the responsibility of your in-house PAs and principals.
How long does a full CD set take?
It depends on project size, discipline count, and how many revision rounds your jurisdiction requires. We’ll give you a realistic timeline once we understand your project scope and the state of your DD drawings or model during the initial call.
What if the specialist isn't the right fit?
We replace them at no additional cost. If the technical fit, sheet standards, or working dynamic isn’t right, we find someone who fits better.
— Start hiring vetted CD specialists
Ready to move your CD set forward?
Tell us about your current project pipeline and where your set currently stands. We’ll have a shortlist of vetted construction documentation specialists in front of you within 7 to 10 business days. No pitch, no pressure.
- REPLACEMENT GUARANTEE
- NDA + IP ASSIGMENT
- EMPLOYER OF RECORD