Scan to BIM services that turn point cloud data into a model you can design from.

Dedicated remote scan to BIM specialists who convert point cloud data into coordinated Revit models in your project environment, following your standards from day one. Same timezone. No ramp-up friction.

Trusted by US-based teams · 120+ firms

Office Untitled
Formcraft
EDSA
Archnet
Ware Malcomb
SPINA O'Rourke Partners
Sixthriver Architects
Rosemann Associates

Hire top-tier scan to BIM specialists

Vetted specialists covering point cloud registration, discipline modeling, and model validation across architectural, structural, and MEP scans, for commercial, healthcare, and multi-family residential projects.

— Why outsource scan to BIM

Three patterns we see over and over.

01  /  03

Your point cloud data is sitting unused

Point cloud data sits unused while your team focuses on active design work. A dedicated specialist turns that data into a model you can design from.

02  /  03

Your production team is the bottleneck

Modeling an entire existing building from point cloud data eats hours your senior staff should spend on the actual renovation design.

03  /  03

You need capacity now, not in three months

A US-based drafter search takes 60 to 90 days. We deliver a shortlist of vetted scan to BIM specialists in 7 to 10 business days.

— Scan to BIM solutions

Our scan to BIM services

Our talent works as a direct extension of your in-house team. They follow your Revit templates, shared parameters, and naming conventions, and work inside your project environment from day one.

01 / 06

Architectural scan to BIM

Point cloud data converted into walls, doors, windows, floors, and ceilings at your required LOD, ready for renovation design or documentation.

02 / 06

Structural scan to BIM

Point cloud data converted into columns, beams, foundations, and framing, referenced against existing structural drawings where available for added accuracy.

03 / 06

MEP scan to BIM

Point cloud data converted into ductwork, piping, conduit, and equipment, built for coordination review or facility management use.

04 / 06

Point cloud registration and cleanup

Alignment, merging, and cleanup of raw scan data into a coordinate-accurate point cloud, ready for modeling to begin.

05 / 06

As-built model validation

A dimensional QA pass checking the finished model against the source point cloud before delivery, so your model reflects what’s actually there.

06 / 06

Model delivery for downstream use

Coordinated Revit and CAD output formatted for construction documentation, discipline coordination, or facility management handoff.

— ARCHITECTURE DELIVERABLES

What our architectural professionals deliver

Real project output from architecture talent placed through BetterPros, working inside client environments across commercial, residential, and institutional project types.

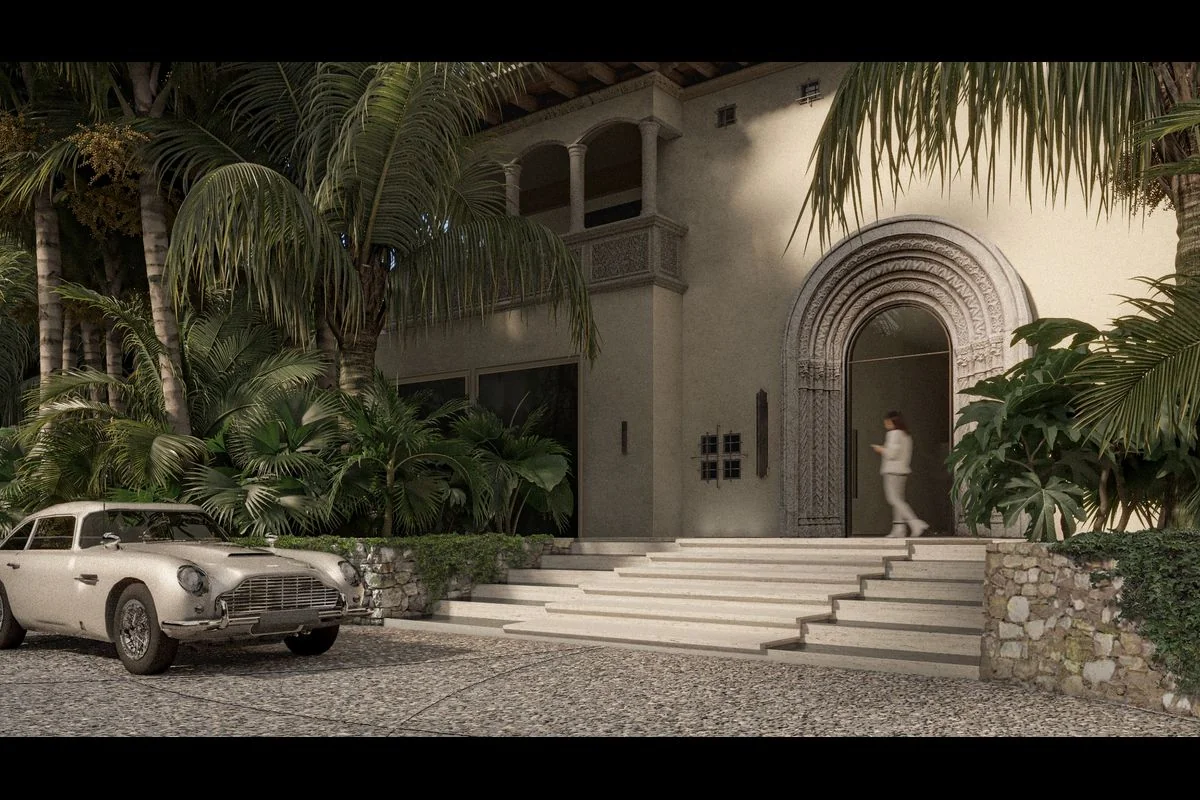
VILLA CONTENTA

Located in Malibu, United States, this high-end residential project represents a meticulous study in precision, structural materiality, and bold formal expression. Inspired by Italian modernism, the design seamlessly weaves together concentric and geometric motifs across both the spatial architecture and custom furniture elements.

Picture of Miguel A.

Miguel A.

Architect

CHERVIL

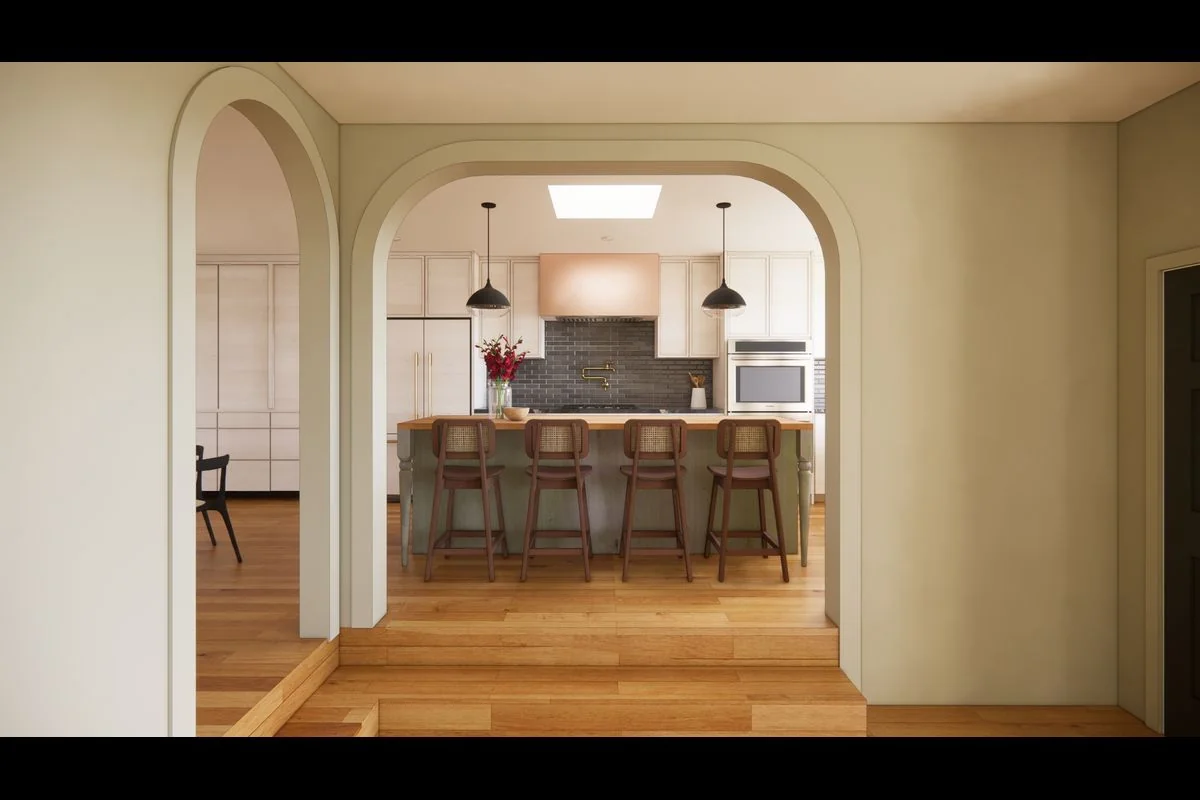
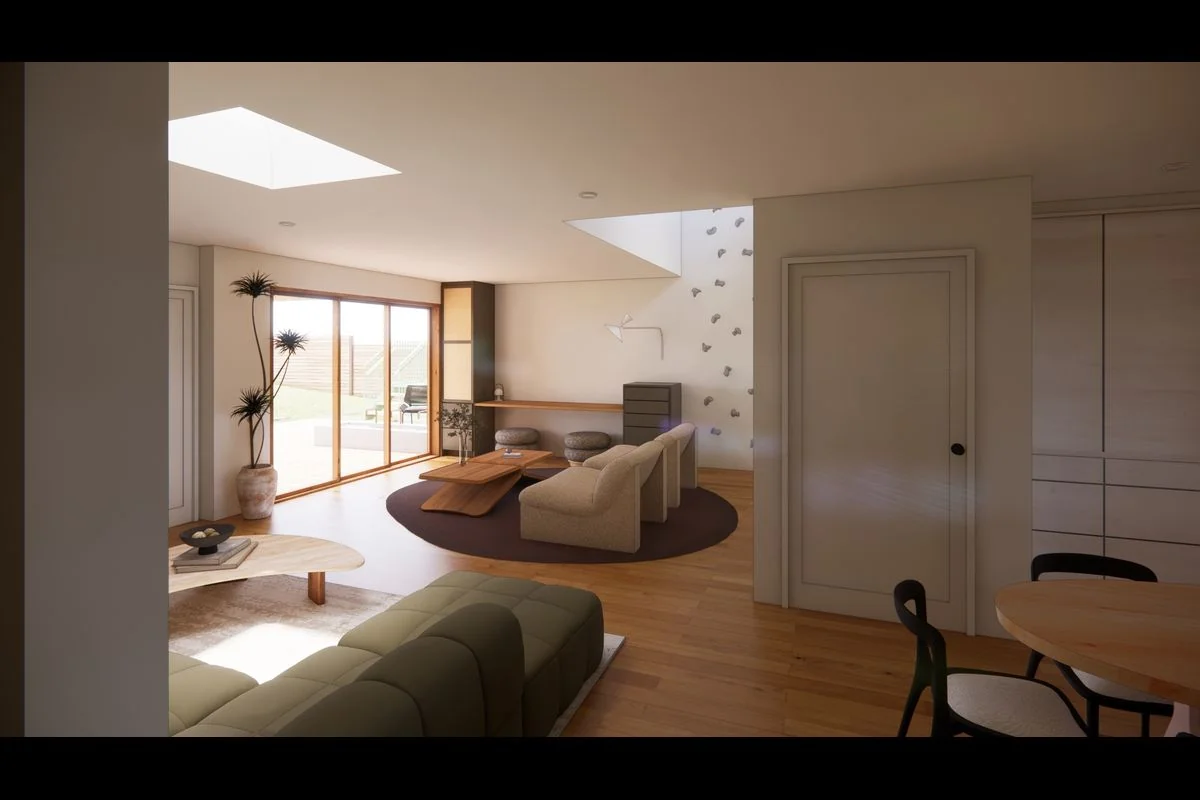
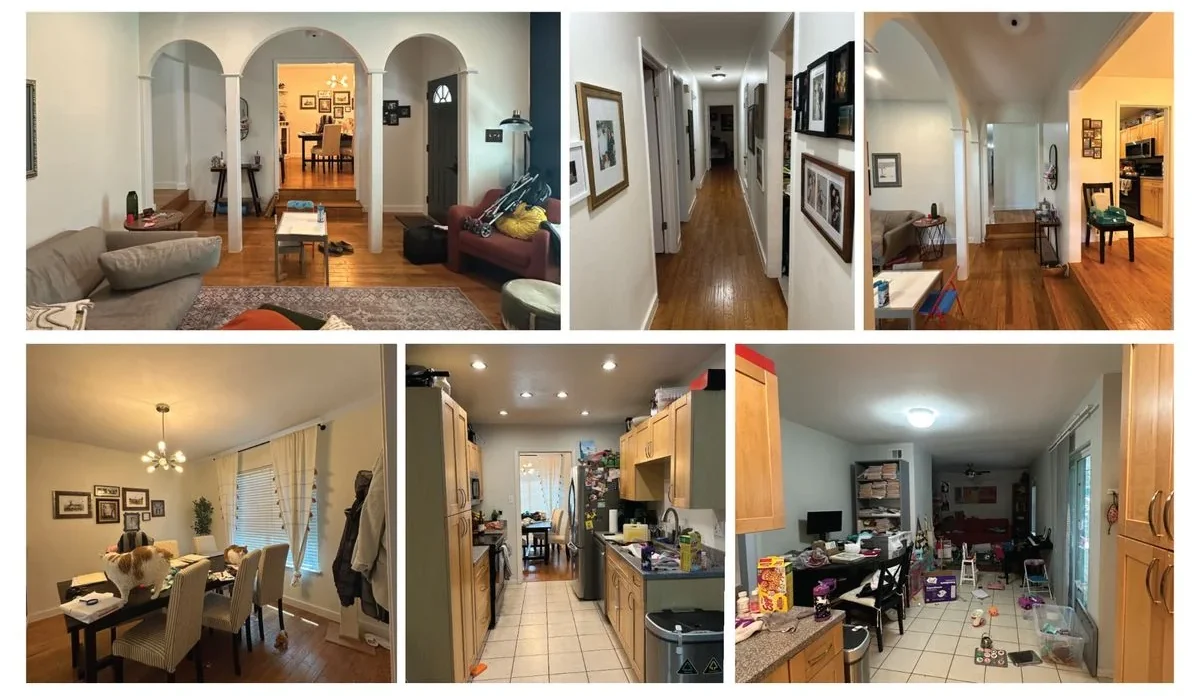
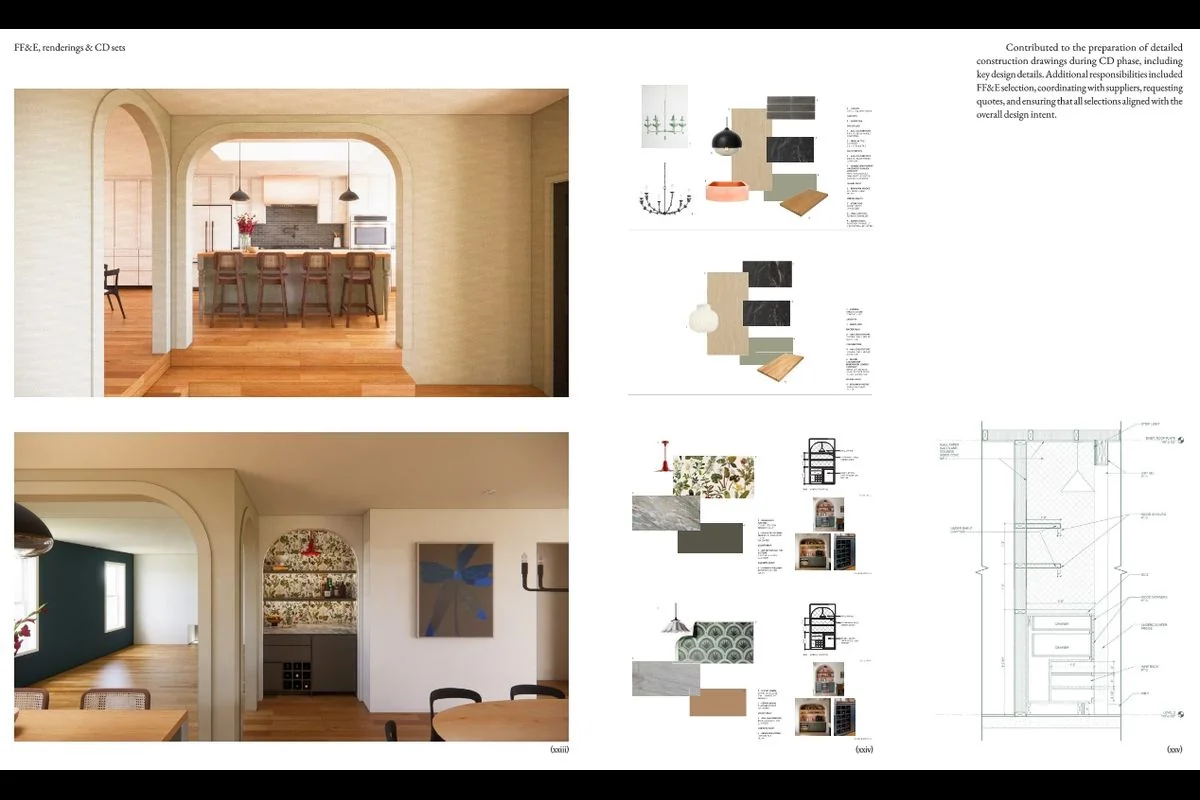
Located in Austin, United States, this residential renovation project transforms a previously compartmentalized floor plan into a connected, light-filled environment tailored for modern family living. The comprehensive scope encompasses both interior architecture and design, introducing an optimized open layout that seamlessly integrates the kitchen, dining, and family areas.

Picture of Miguel A.

Miguel A.

Architect

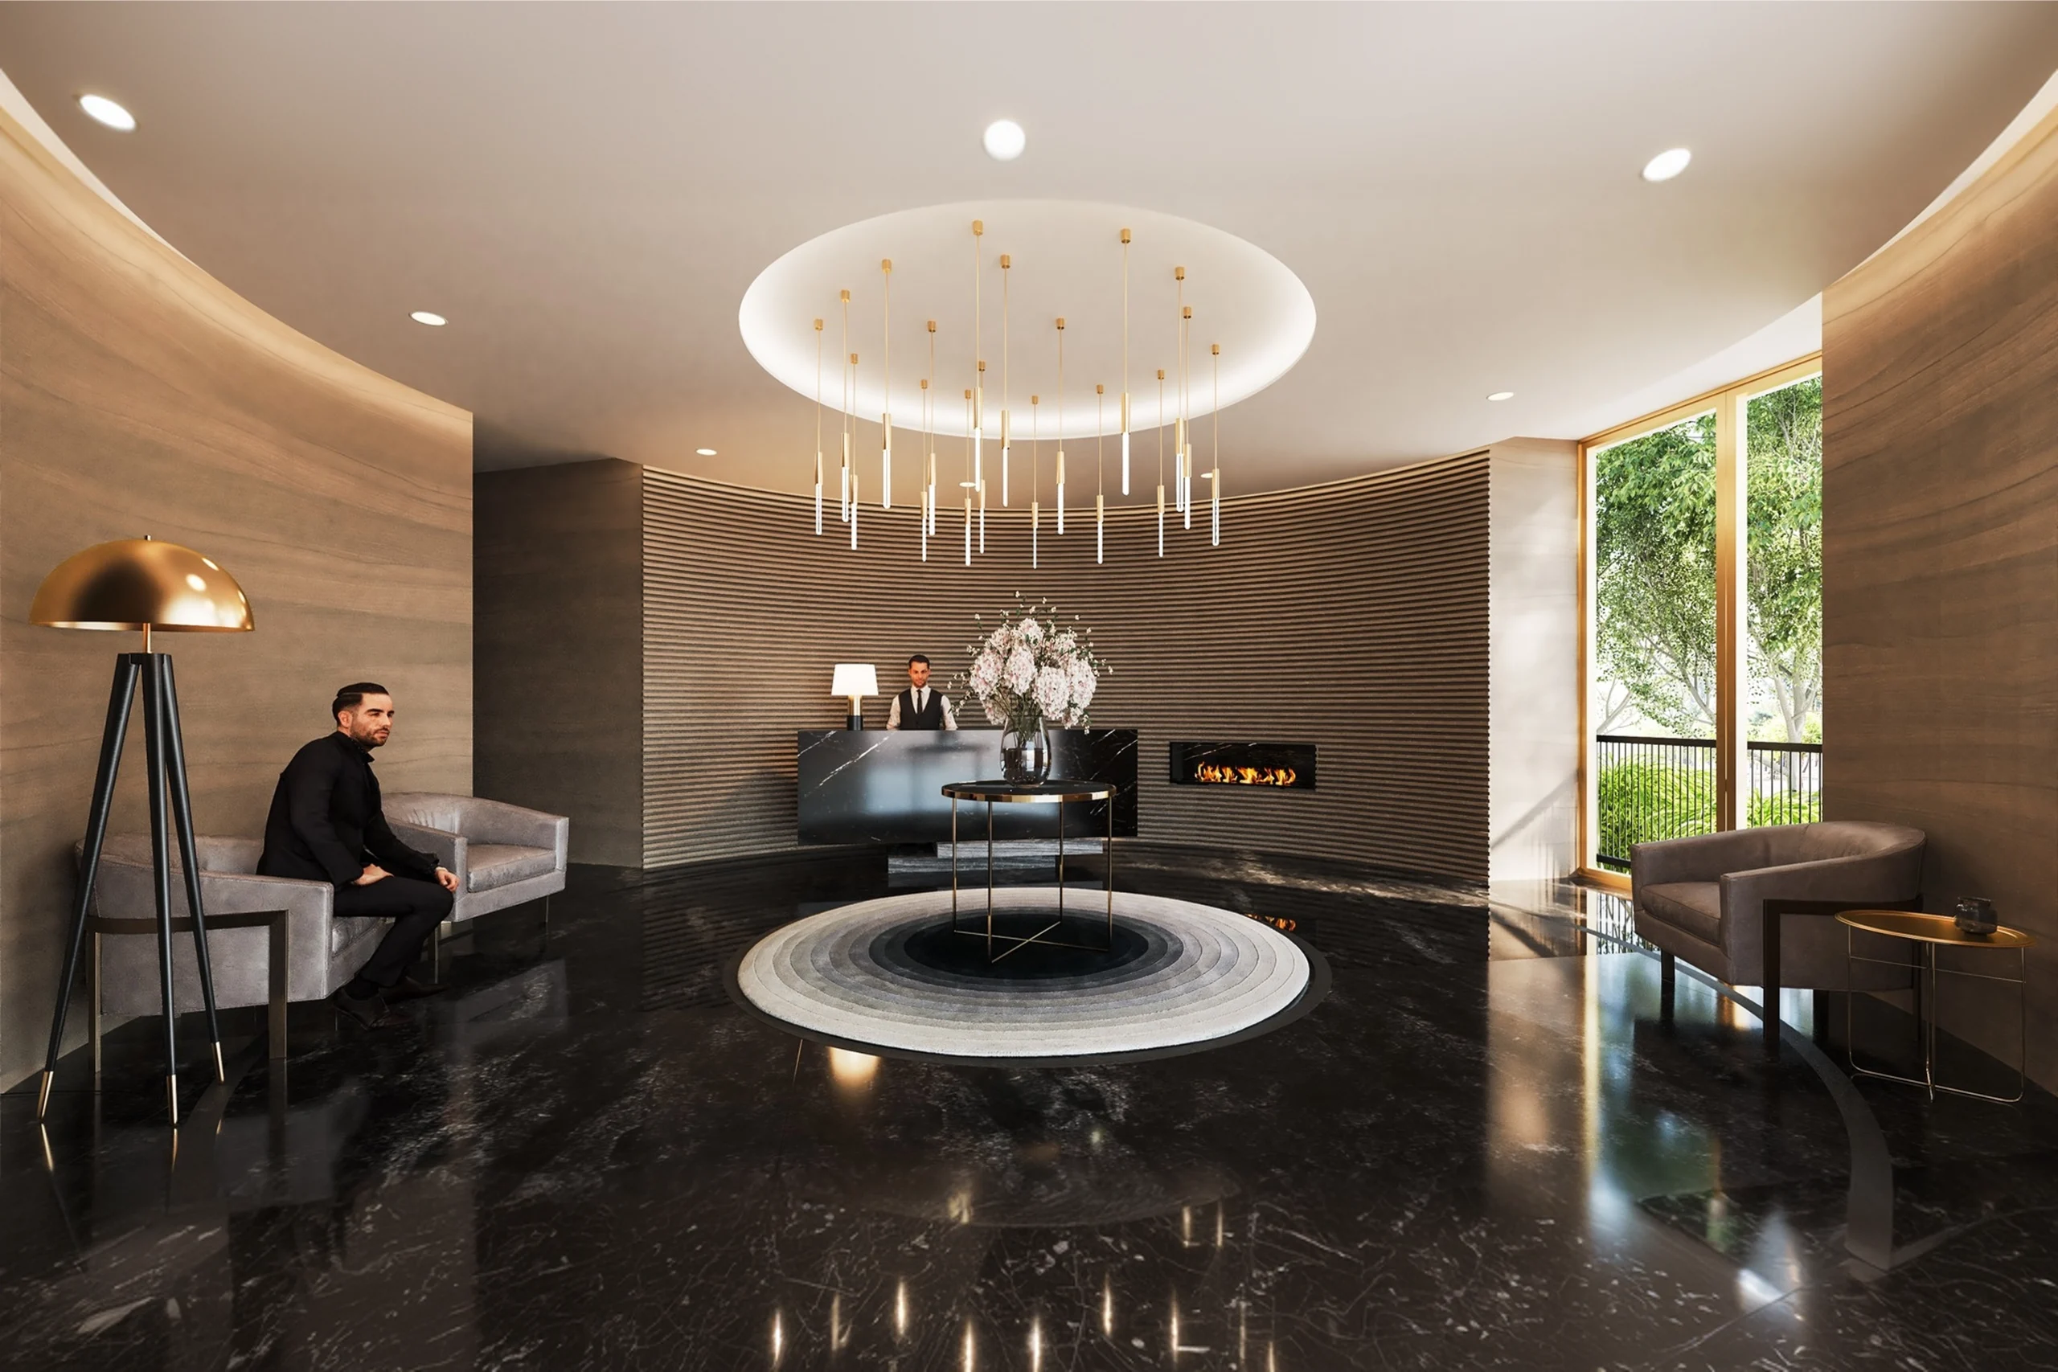
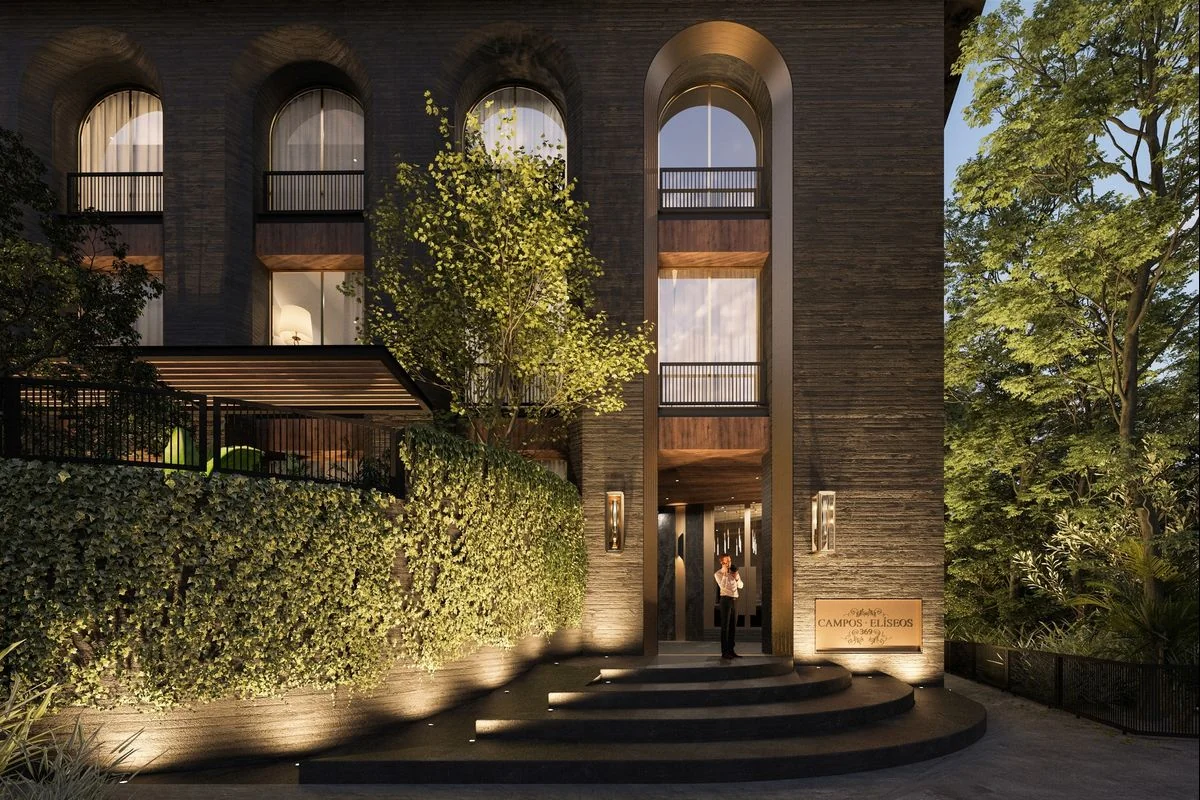
CAMPOS ELISEOS

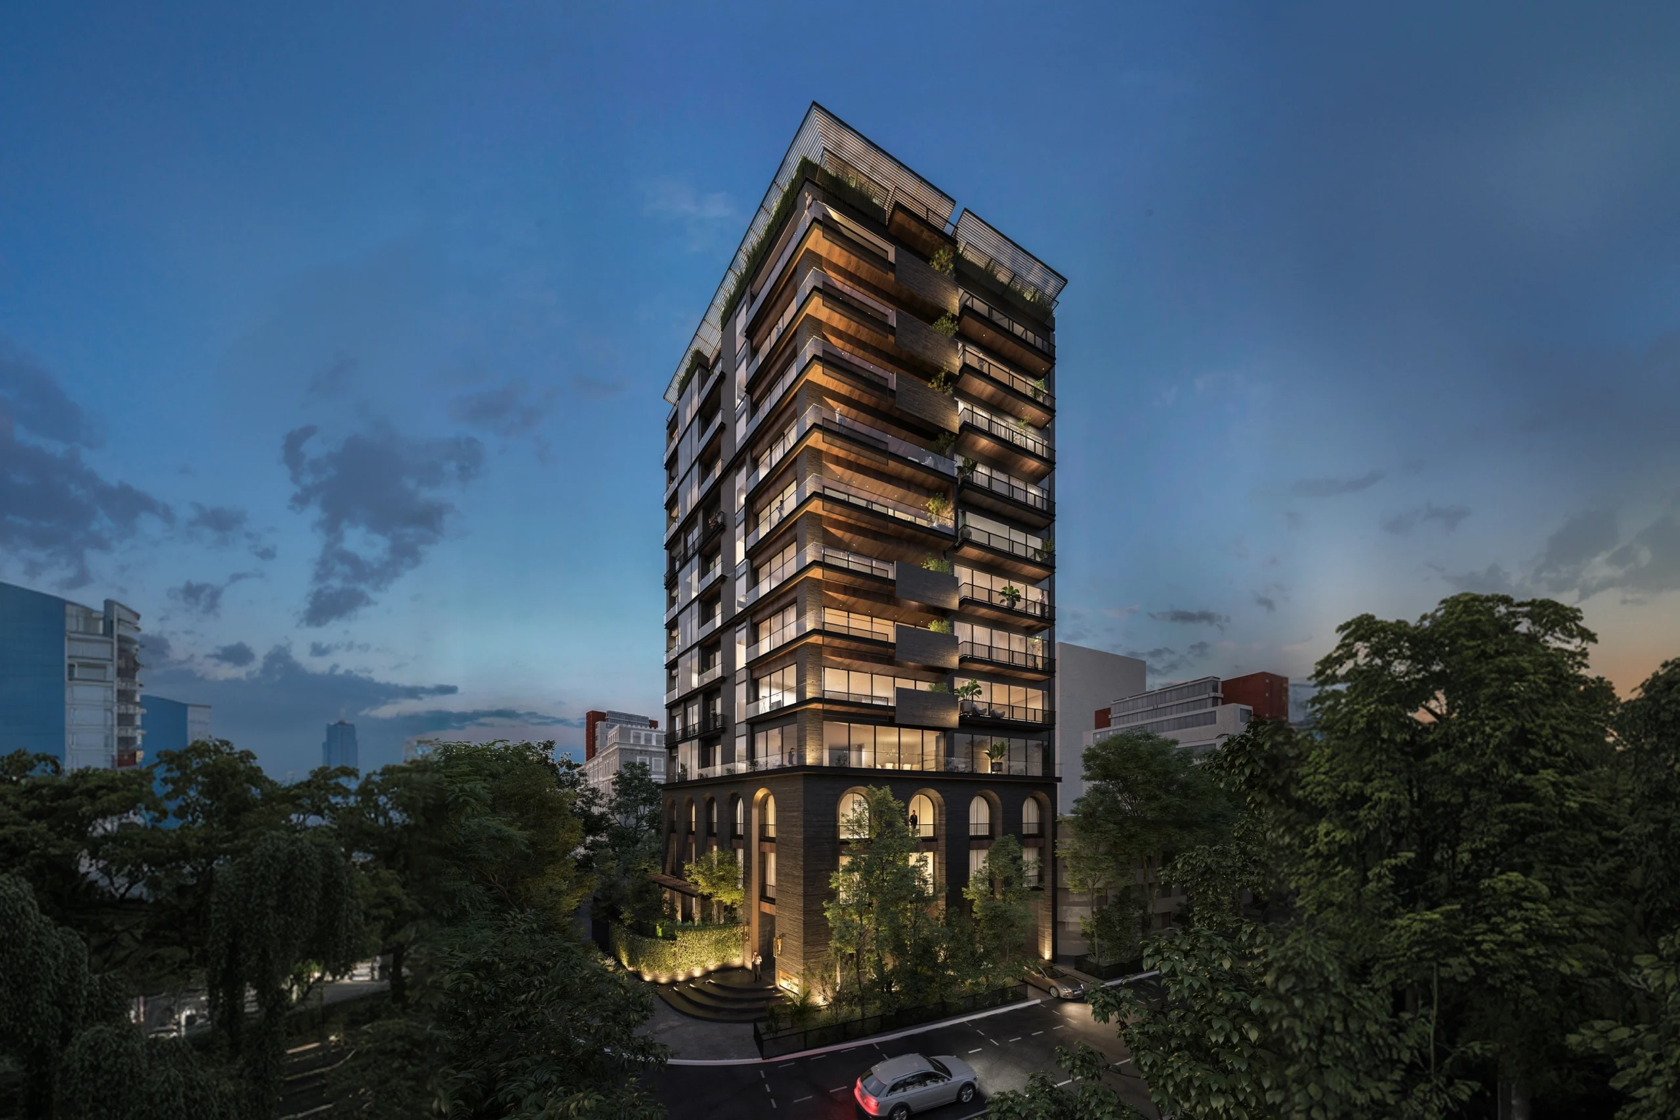
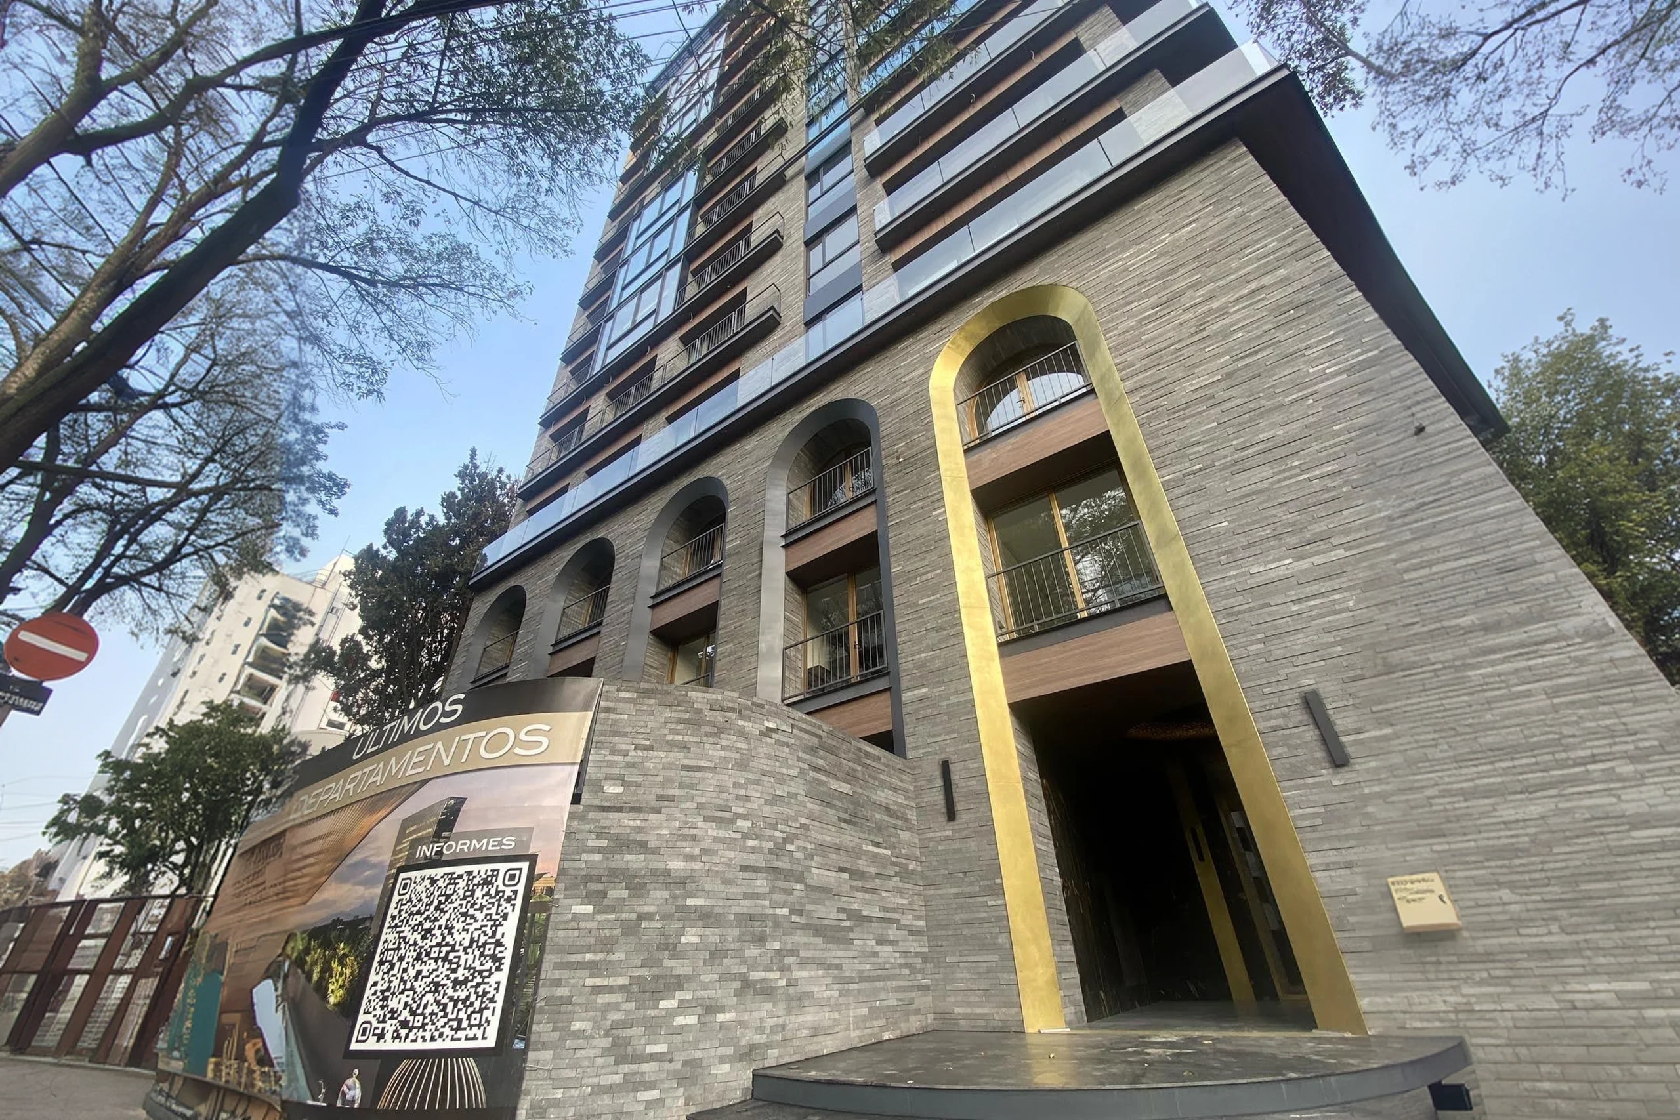
This premier residential project involved the comprehensive architectural development and spatial planning for a multi-unit apartment tower located in Polanco, Mexico City. The scope of work encompassed the detailed interior layout and accommodation design for various apartment typologies, alongside the conceptual and execution design of the main building lobby.

Picture of Javier G.

Javier G.

Architect

SPECIALITIES HOSPITAL

Located in Pachuca, Mexico, this healthcare infrastructure project features a six-story medical facility designed with a capacity for 144 beds and 7 state-of-the-art operating rooms, offering over 98 specialized medical services. The contemporary architectural design incorporates high-performance engineered glass facades and advanced specialized installations.

Picture of Mauricio J.

Mauricio J.

Architect

— Scan to BIM tools and platforms

Software we use

Autodesk Revit
AutoCAD
Rhinoceros 3D
Autodesk BIM 360
Enscape
Autodesk Construction Cloud
Autodesk Navisworks
Autodesk BIM Collaborate Pro
Lumion
Twinmotion
V-Ray
Dynamo

— Architecture professionals

Meet our top architectural talent

Every architect, modeler, and drafter in our network has been vetted for technical proficiency, BIM workflow knowledge, English fluency, and the ability to integrate into your production process from day one.

Rafael P. - Architect

5 years experience

Alvaro A. - Architect

9 years experience

Karla M. - Architect

9 years experience

— Scan to BIM talent placement process

A better experience for AEC firms

We built this process specifically for architecture and engineering firms. No generic intake forms, no recruiter who doesn’t understand your industry.

1

Tell us what you need

We talk through your current project pipeline, the software and LOD requirements you use, the scan data you have, and the specific deliverables your new team member will own.

30-minute call
2

We build your shortlist

We match you with two to three vetted scan to BIM specialists screened for your project type, software version, and LOD standards. You receive profiles with experience summaries and sample models.

7 to 10 business days
3

Interview and choose

Meet your candidates. Review their sample models. Ask them to walk through how they'd approach a dense or incomplete point cloud. If none are the right fit, we keep searching.

On your schedule
4

Integration into your project environment

Your new specialist connects through BIM 360 or ACC, accesses your current point cloud and project files, and works within your existing environment. First day includes a walkthrough of your templates and QA checklist. Our CS team checks in regularly.

Immediate start

— Nearshore scan to BIM advantages

Why architecture firms choose BetterPros for scan to BIM

01 / 03

In your environment, not a copy of it

Direct access to your current point cloud and project files through cloud worksharing or your existing file system. No file transfers, no version confusion.

02 / 03

Vetted for sheet production, not just software proficiency

We test for dimensional accuracy against source scan data and modeling consistency. Not just what’s on a resume.

03 / 03

We handle contracts, payroll, and compliance

Zero legal exposure on your end. You manage the production work, we handle everything else.

FAQs: know more about our scan to BIM services

Your specialist converts your point cloud or laser scan data into a coordinated Revit model, covering architectural, structural, and MEP elements at your required LOD, validated against the source scan for accuracy. Scope depends on your project and data quality; we confirm exactly what’s needed during onboarding.

No. Our specialists work with point cloud data you already have, whether captured by your own team or a scanning partner. If you still need the physical scan performed, we can help you think through what to look for in a scanning partner.

Scan to BIM converts point cloud data into a full, coordinated 3D BIM model. As-Built Documentation covers redlines, field markups, and lighter 2D drawing updates that don’t require a full model rebuild. If you need a complete model to design or coordinate from, this is the right fit; if you just need updated drawings, As-Built Documentation is a better match. We help you figure out which one during your intake call.

BIM Modeling builds a model from design intent, your drawings, or a design in progress. Scan to BIM builds a model from captured reality, existing conditions documented through a point cloud. Renovation and retrofit projects often need both: a scan to BIM model of what exists, and BIM Modeling for the new design layered on top.

Our specialists work with common formats including E57, RCP, RCS, PTS, and FLS. If your data is in another format, let us know during onboarding and we’ll confirm compatibility.

LOD 100 through 500, depending on your project’s intended use. Early feasibility work typically needs less detail than a model supporting fabrication or facility management; we’ll help you match LOD to your actual need during the initial call.
We replace them at no additional cost. If the technical fit, modeling standards, or working dynamic isn’t right, we find someone who fits better.

— Start hiring vetted scan to BIM specialists

Ready to turn your scan data into a model?

Tell us about your current project pipeline and what scan data you’re starting from. We’ll have a shortlist of vetted scan to BIM specialists in front of you within 7 to 10 business days. No pitch, no pressure.