Building energy modeling services built into your design team.
We place dedicated remote energy modelers who work alongside your MEP engineers from the first massing study, so the model shapes the design instead of documenting it at the end. Same timezone, and your engineer keeps the signature on every compliance form.
Energy modelers running compliance and certification models for MEP engineering and architecture firms across the US, in your software and against your MEP design as it develops.
— WHY OUTSOURCE ENERGY MODELING SERVICES
Three patterns we see over and over.
01 / 03
The model gets built after the design is locked
When modeling waits for CDs, all it can do is prove compliance. The envelope and system decisions that actually move energy use were made weeks earlier without it.
02 / 03
Your MEP engineers are running models on nights and weekends
Energy modeling lands on whoever knows the software, usually an engineer who should be designing. A dedicated modeler takes that load off without adding a full-time position.
03 / 03
LEED and code deadlines stack up in the same month
Permit submissions and certification reviews don't spread themselves evenly across the year. We deliver a shortlist of vetted modelers in 7 to 10 business days.
— BUILDING ENERGY MODELING SOLUTIONS
Our building energy modeling services
Our modelers work as an extension of your engineering team, reporting to your project engineer and building the model from your current MEP design. When the design changes, the model changes with it, because the same person is tracking both.
01 / 06
Energy code compliance
Performance-path models against ASHRAE 90.1 or IECC, plus prescriptive COMcheck documentation when the project doesn’t need a full simulation, prepared for your engineer’s review and signature.
02 / 06
LEED energy modeling
Appendix G baseline and proposed models for the LEED energy credit, with the documentation package your team submits and responses drafted for GBCI review comments.
03 / 06
Title 24 compliance
California Title 24 performance calculations and compliance documentation for nonresidential and multifamily projects, coordinated with your mechanical and lighting design.
04 / 06
Daylighting analysis
Daylight autonomy and glare studies that test glazing and shading options early, so your architects can compare façade schemes with energy and daylight results side by side.
05 / 06
Life cycle cost analysis
System comparisons that weigh first cost against operating cost over the building’s life, in one comparison your client can decide on.
06 / 06
179D energy modeling
Energy models documenting savings against the reference building for the 179D tax deduction, prepared for certification by your qualified engineer.
Calculation packages, structural models, MEP coordination sets, civil site plans, and construction documents produced by engineering talent placed through BetterPros.
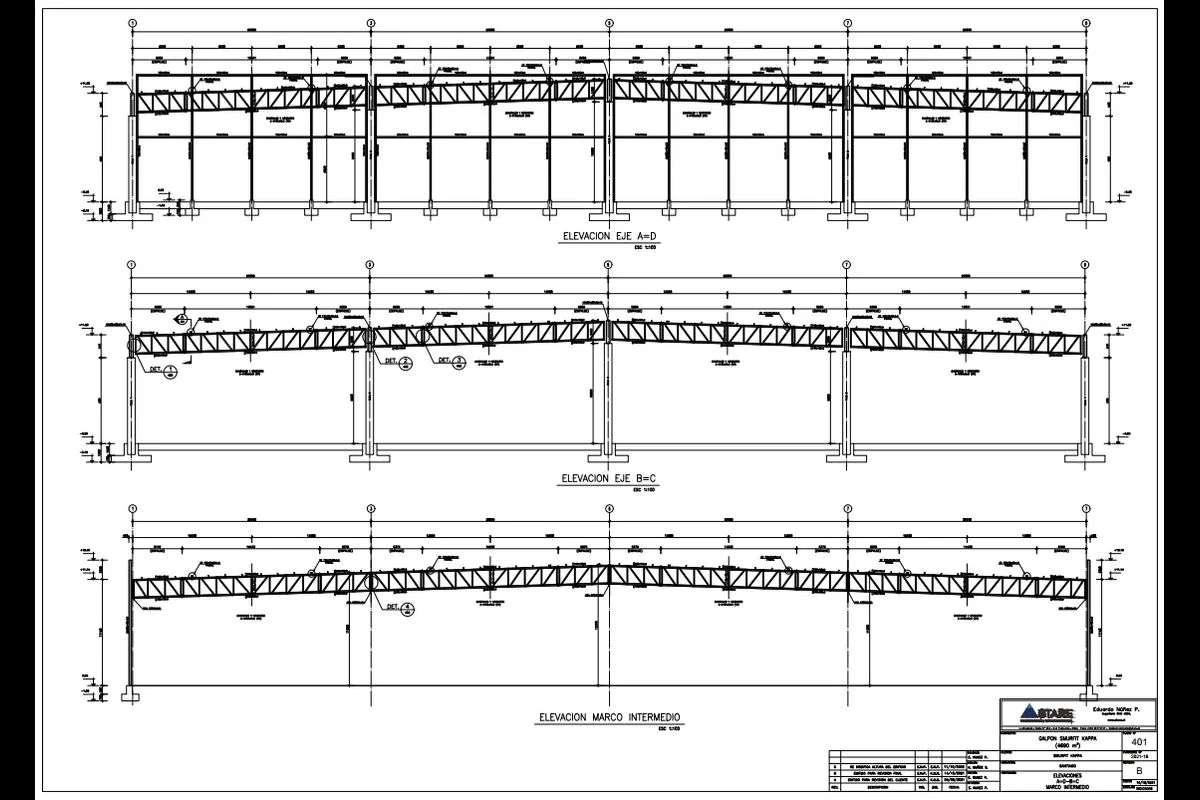
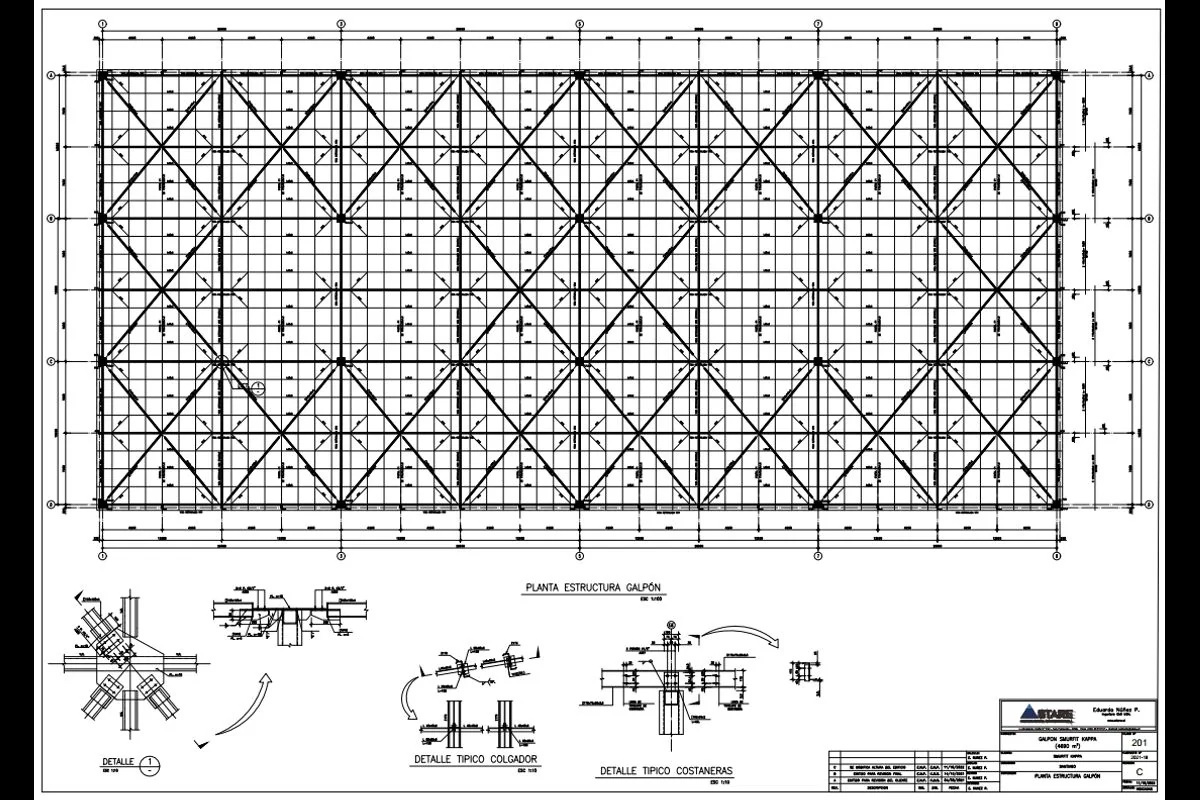
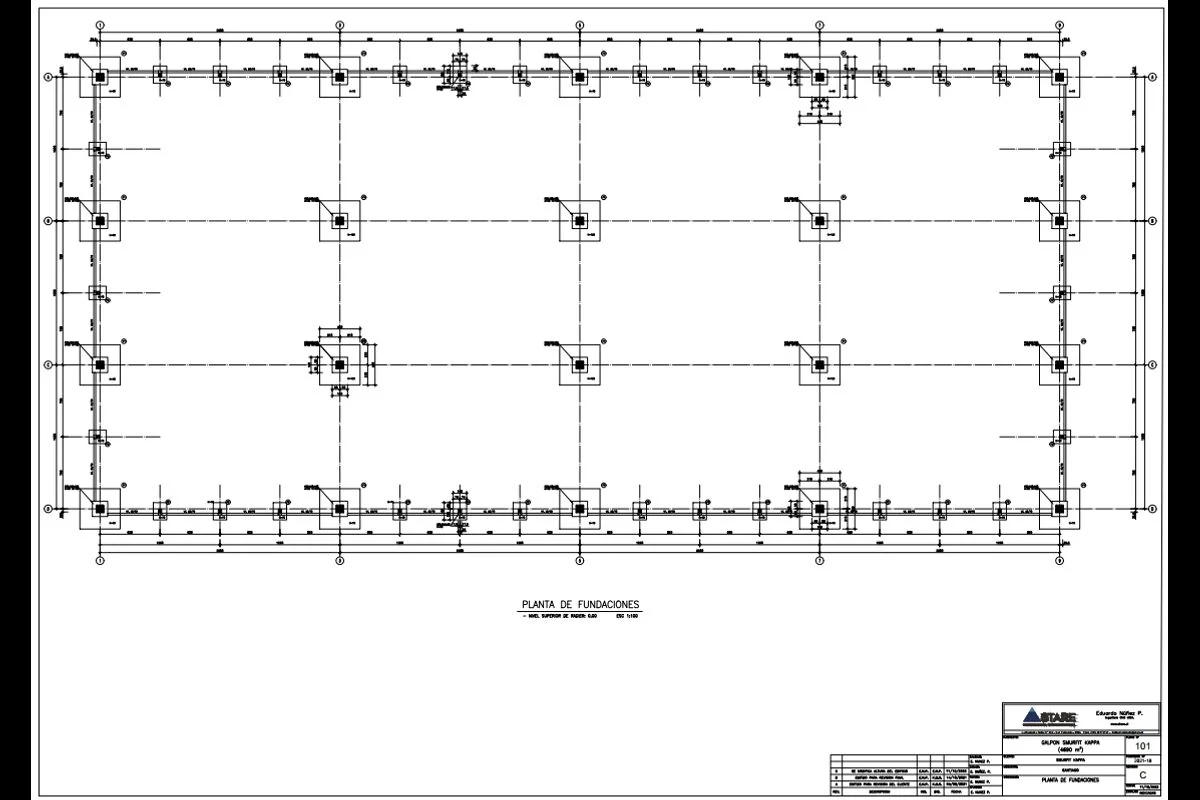
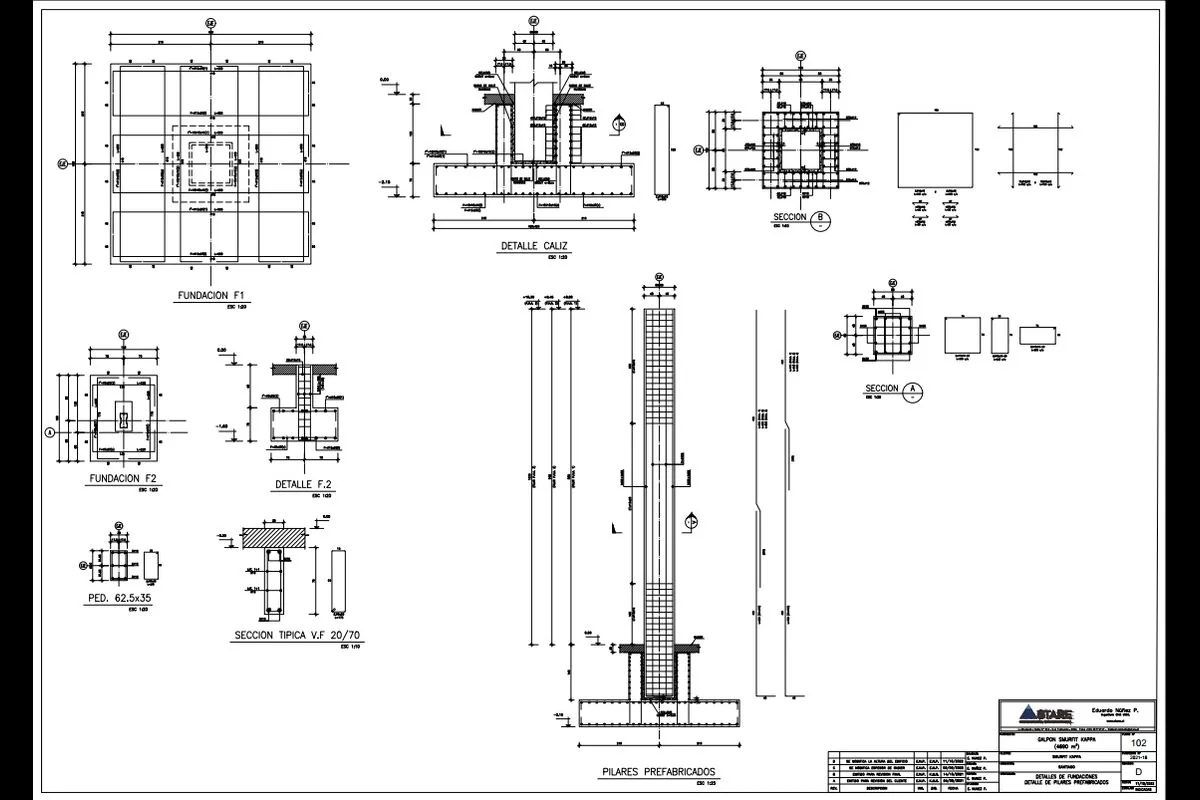
Located in Santiago, Chile, this large-scale industrial engineering project involved the structural design and analysis of a 65,000-square-foot warehouse facility. The structural framework utilizes a high-performance hybrid system, successfully combining precast concrete columns with long-span steel trussed frames to maximize interior clearance and operational efficiency.
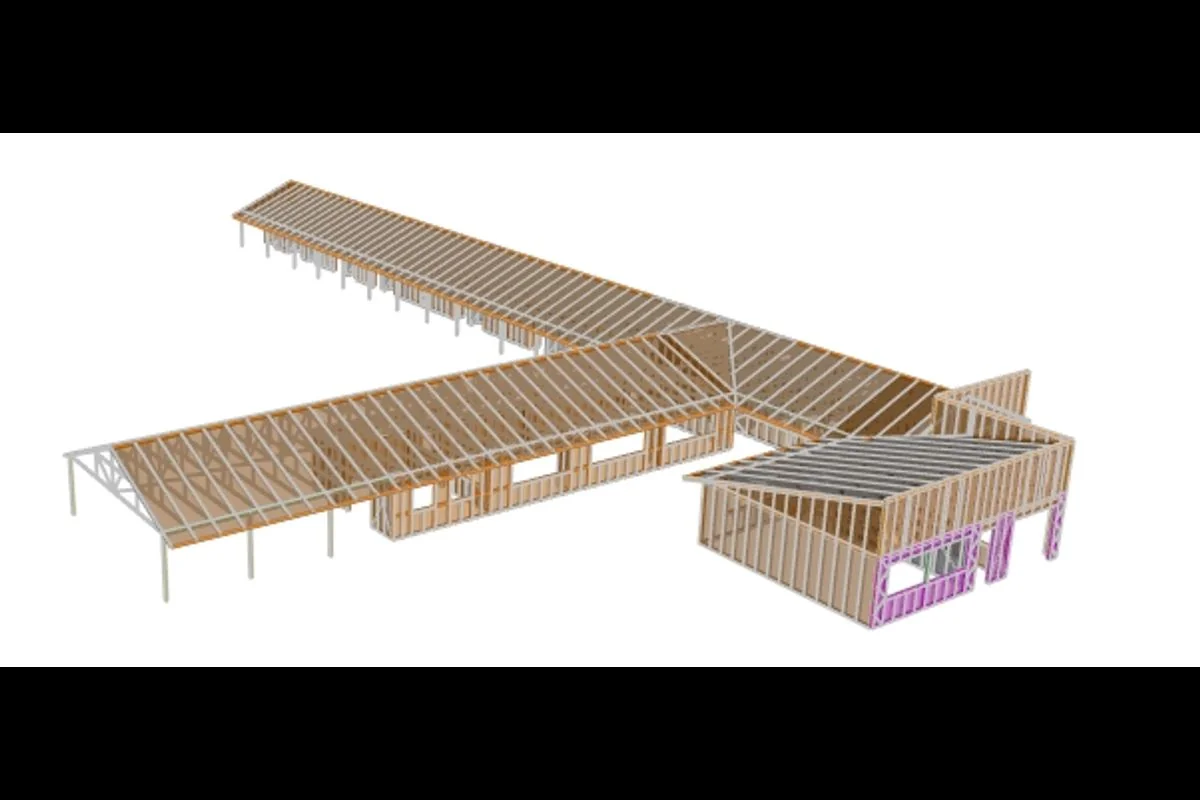
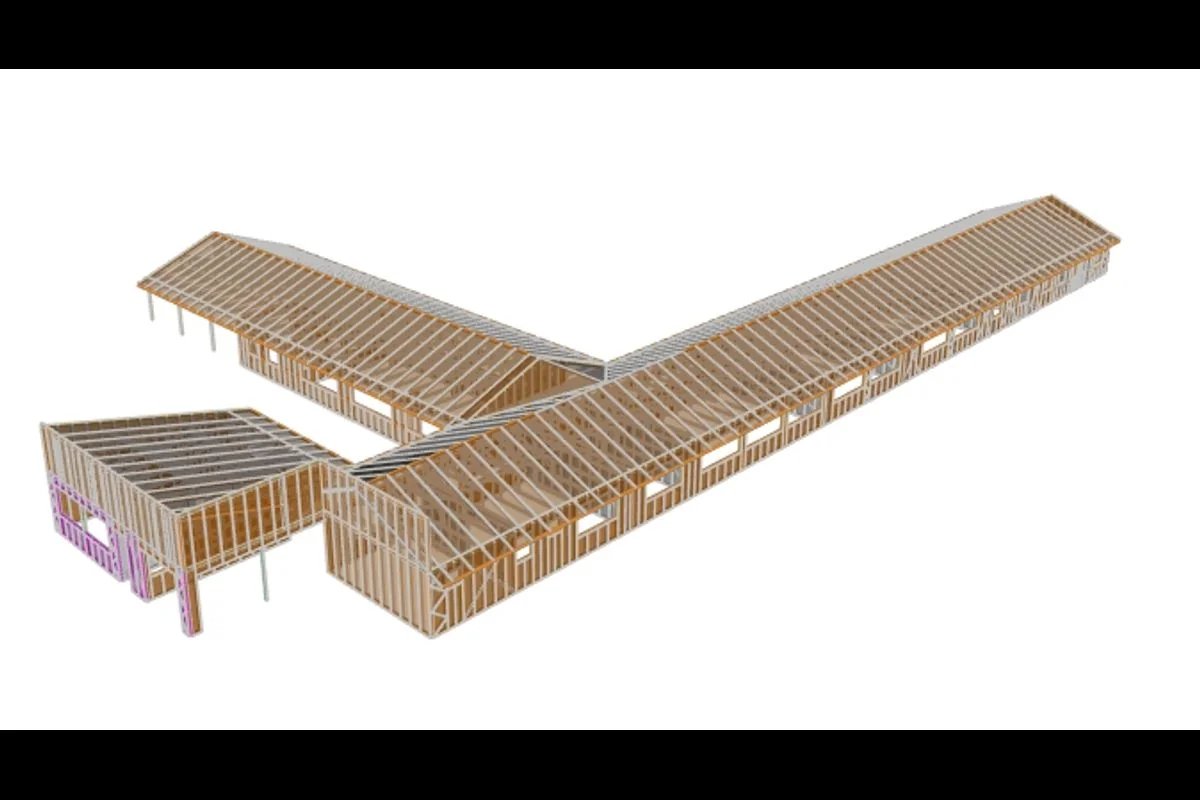
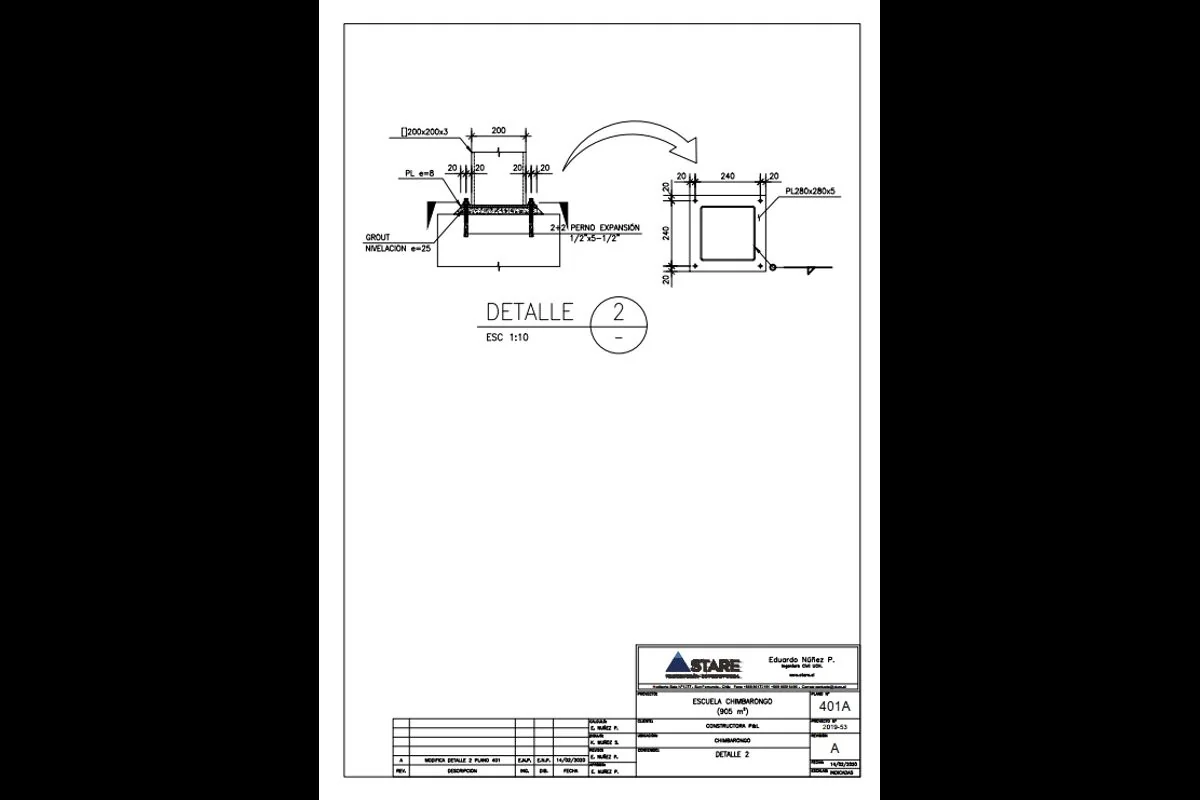
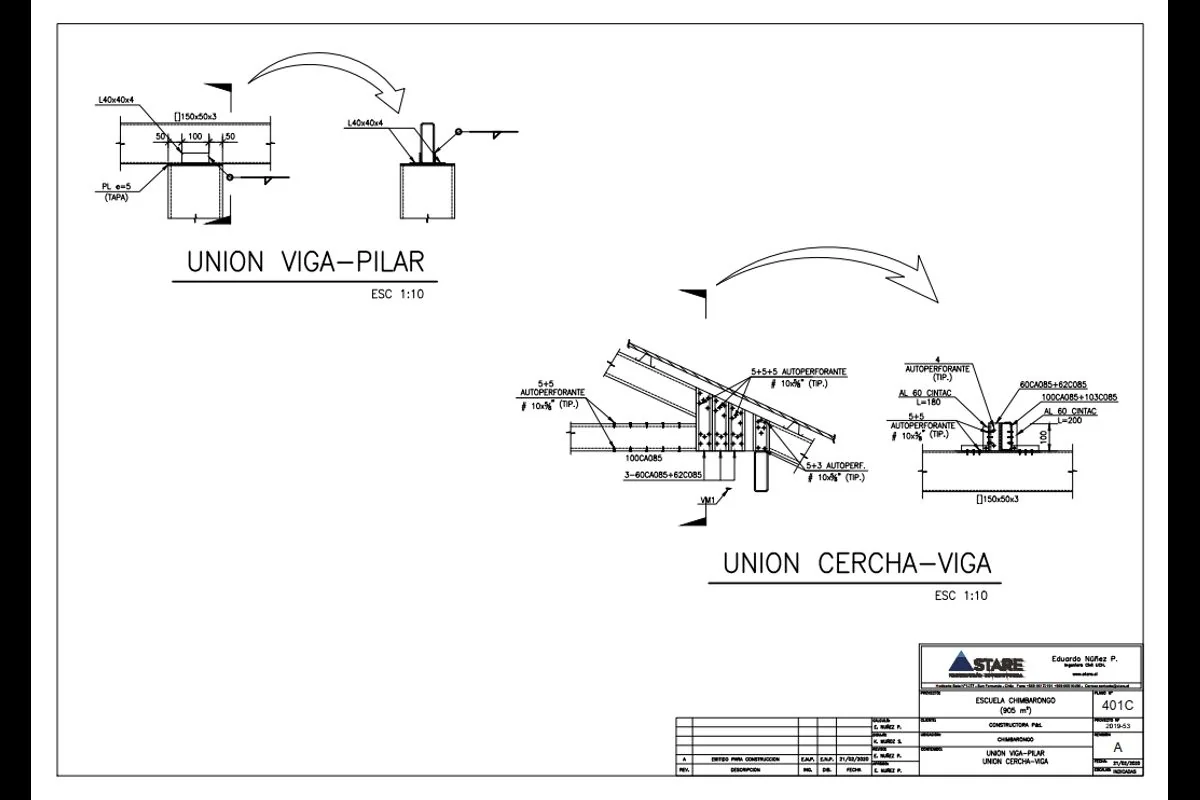
Located in Chimbarongo, Chile, this institutional project involved the comprehensive structural design and analysis of a 9,700-square-foot, single-story primary school facility. The structural system is engineered utilizing cold-formed steel (CFS) framing integrated with wood structural sheathing, achieving an efficient, lightweight, and seismic-resistant configuration suitable for educational infrastructure.
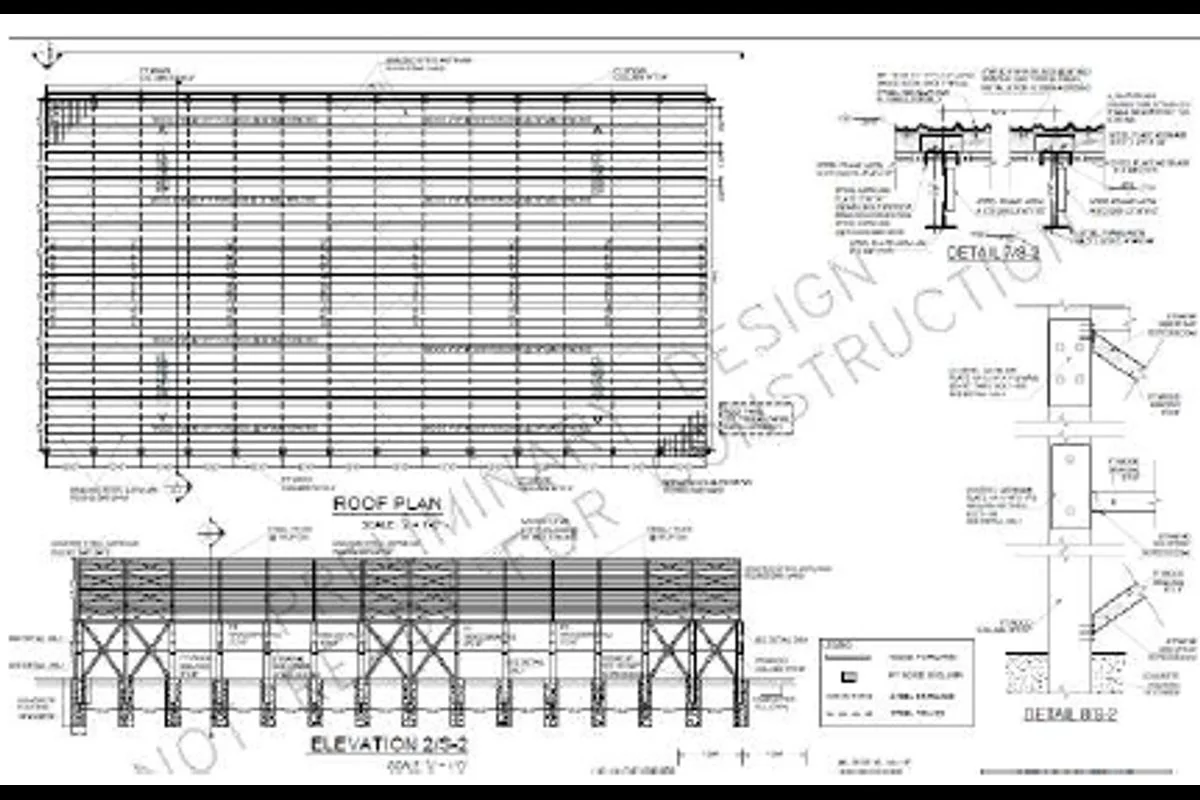
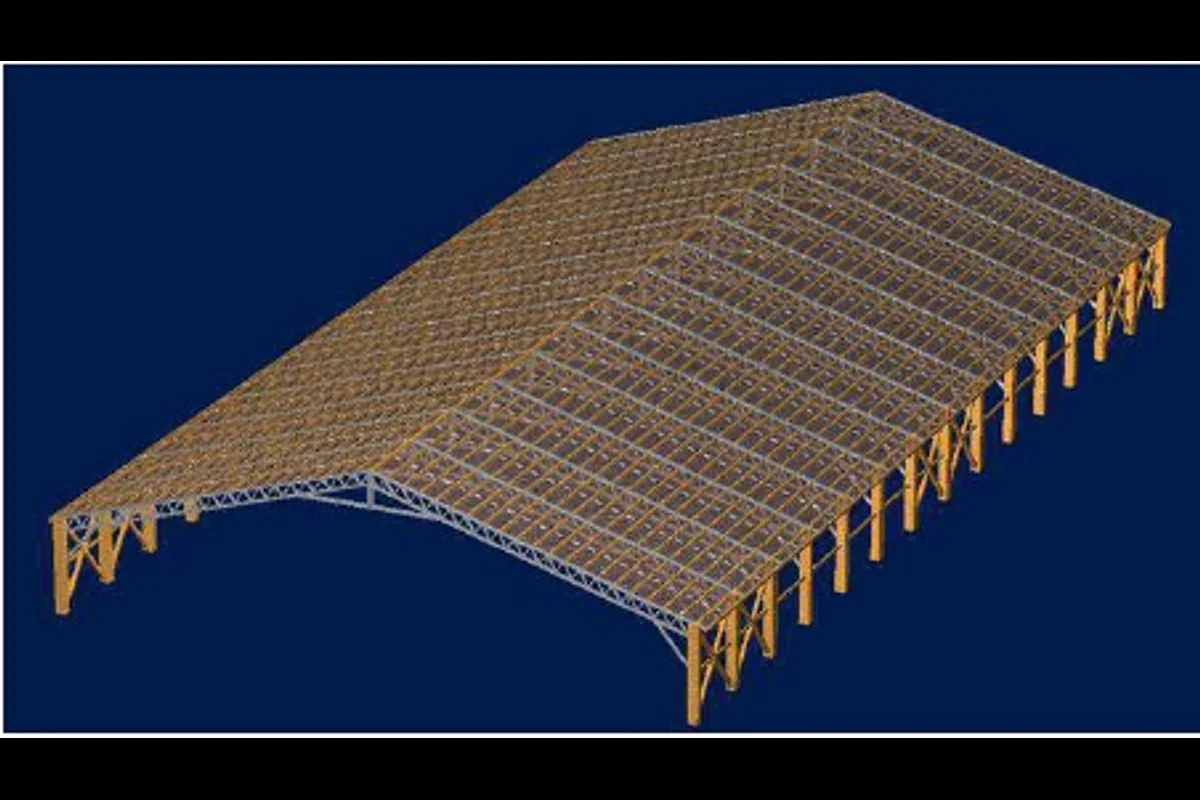
Located in Southwest Ranches, Florida, this specialized agricultural engineering project involved the comprehensive structural design and analysis of a large-scale hybrid utility building. The structural framework features an optimized combination of engineered steel trusses integrated with high-capacity timber columns to ensure both spatial efficiency and structural resilience.
Location
Duration
Created with
Florida
U/C
AutoCAD, Mecawind, RAM
— ENERGY MODELING SUPPORT BY PHASE
Support through the approval cycle
01 / 03
Schematic design
Massing and orientation studies run while the options are still open, giving your team energy and daylight results before the scheme is picked.
02 / 03
Design development
System comparisons and iterative runs as the MEP design develops, so the energy impact of each decision is known while it can still be changed.
03 / 03
Construction documents
The final compliance or LEED model built from the issued design, with documentation assembled for permit submission and certification review.
— PRECONSTRUCTION TOOLS AND PLATFORMS
Software we use
AutoCAD
Revit
Civil 3D
ETABS
Navisworks
Bluebeam
Procore
Tekla
— ENERGY MODELING TALENT PLACEMENT PROCESS
A better experience for fabricators and AEC firms
We built this process specifically for MEP and architecture firms. No generic intake forms, no recruiter who doesn’t know Appendix G from a load calc.
1
Tell us what you need
We go through your project pipeline and the certifications your clients pursue, then the modeling software your firm is licensed for.
30-minute call
2
We build your shortlist
We match you with two to three vetted energy modelers screened for your software and the compliance paths your projects follow. You receive profiles with experience summaries and sample model reports.
7 to 10 business days
3
Interview and choose
Ask them how they'd set up an Appendix G baseline for a mixed-use building, or how they'd answer a GBCI comment questioning the proposed model's HVAC inputs. If none are the right fit, we keep searching.
On your schedule
4
Integration into your design team
Your new modeler gets access to your software licenses and your active project files. First day covers your QA process and where each project's model currently stands. Our CS team checks in regularly.
Why fabricators choose BetterPros for steel detailing
01 / 03
Your engineer keeps the signature
Your modeler builds and documents the model. Compliance forms and LEED documentation are signed by your firm’s responsible engineer, who reviews the work the same way they review any team member’s.
02 / 03
The same modeler through every iteration
Your modeler stays assigned to your firm, so the person running the CD compliance model is the one who ran the SD massing studies and knows every assumption behind it.
03 / 03
We handle contracts, payroll, and compliance
Zero legal exposure on your end. You manage the detailing work, we handle everything else.
FAQs: know more about our building energy modeling services
Who signs compliance forms and LEED documentation?
Your firm does. Your modeler prepares the model and the documentation package, and your responsible engineer reviews and signs. We don’t submit anything to a building department or to GBCI under our name.
How do you keep the energy model in step with our MEP design?
Your modeler works from your current design files and joins your project coordination calls, so design changes reach the model when they happen rather than at the end of the phase. Most firms set a model update after each design milestone.
Do they respond to GBCI review comments?
Yes. Your modeler drafts the responses and revises the model for each round of review, and your team approves what gets submitted.
What software do they use, and whose licenses?
They work in your firm’s licensed software, so the model files stay in your environment. During screening we confirm the exact tools your projects use and match you with modelers who already work in them.
Do they understand US energy codes and climate zones?
Our modelers have exposure to ASHRAE 90.1, IECC and California Title 24, and to how climate zone changes the baseline and the compliance path. They work under your engineer’s direction and within your QA process.
Can they support early design work with our architects?
Yes. Massing and daylighting studies in schematic design are where energy modeling changes the most, and a modeler embedded in your team can run them on the architect’s schedule instead of waiting for a formal request.
Can they help with 45L as well as 179D?
Yes. Our modelers can prepare the energy analysis for either program. Certification for both stays with your qualified engineer or eligible certifier.
How is this different from your MEP engineering placements?
Our MEP engineering placements design the systems, including load calculations and equipment selection. An energy modeler tests how the whole building performs against codes and certification targets, and feeds those results back into the MEP design.
Can one modeler support several projects?
Often yes. Compliance models for small and mid-size buildings don’t need a full-time modeler each, so many firms place one modeler across several projects. We size it with you during the initial call.
Can I start with one modeler and add more later?
Yes. Most firms start with one modeler on their current certification projects and add more as the pipeline grows. No minimum team sizes and no lock-in commitments.
What if the modeler isn't the right fit?
We replace them at no additional cost. If the technical fit or the working dynamic isn’t right, we find someone who fits better.
— START HIRING VETTED ENERGY MODELERS
Ready to bring energy modeling in at schematic design?
Tell us about your current projects and the certifications your clients are pursuing. We’ll have a shortlist of vetted energy modelers in front of you within 7 to 10 business days. No pitch, no pressure.